Property Details
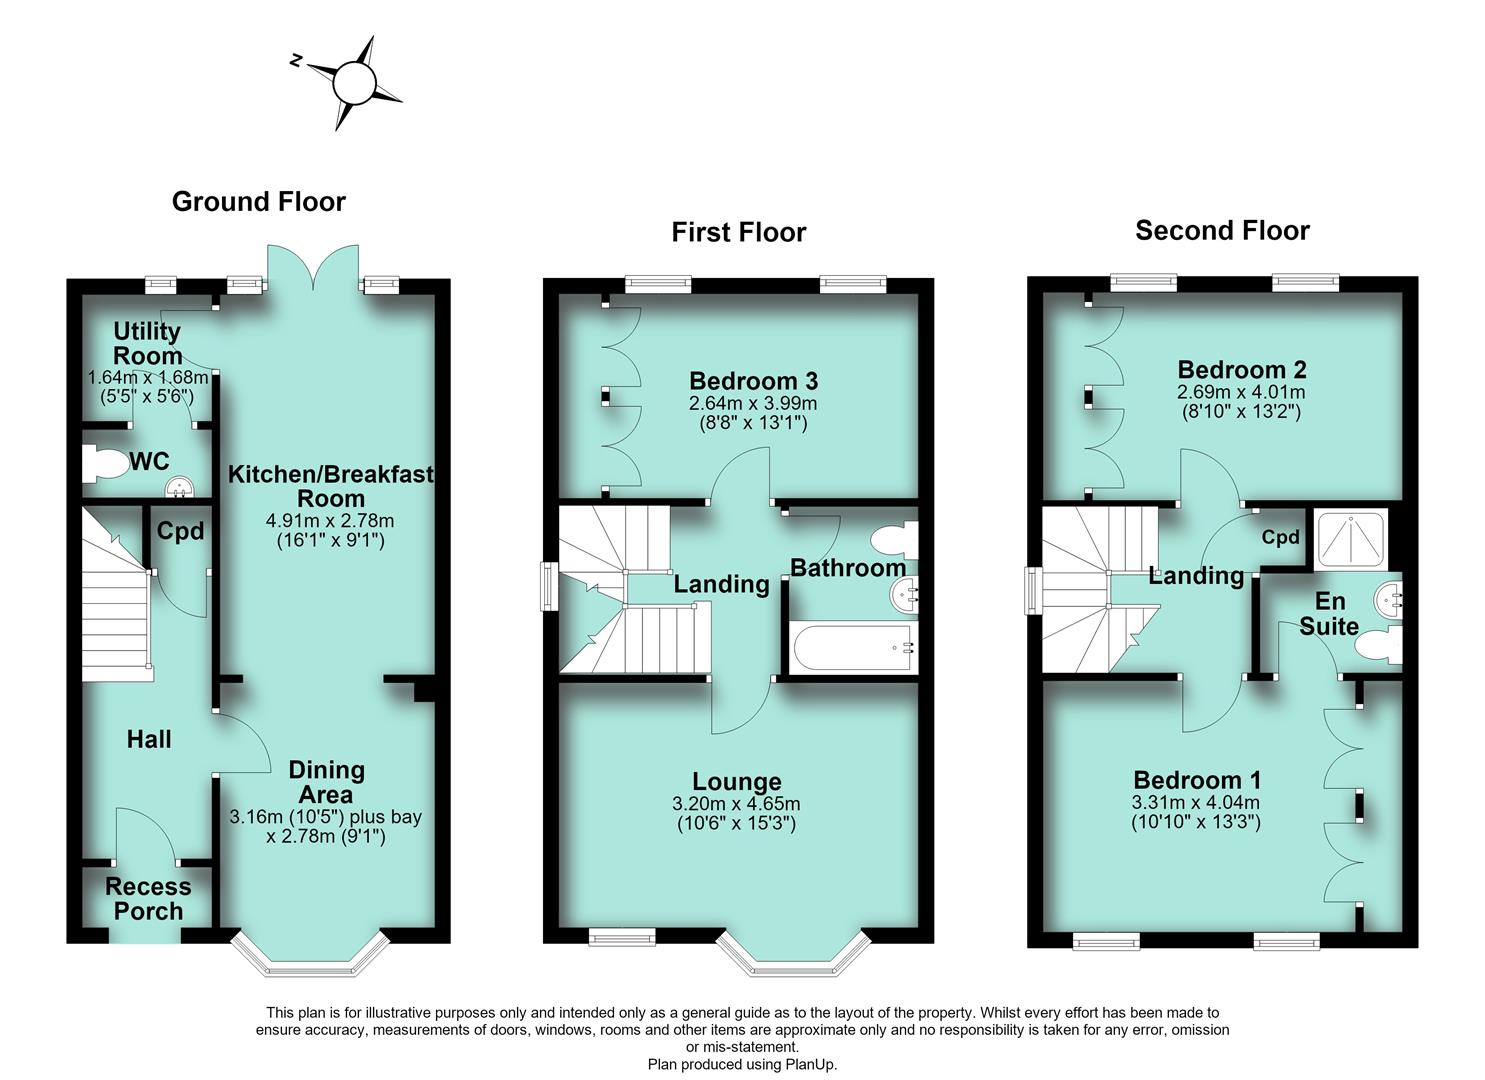
The Accommodation comprises:
(Please note that all sizes are approximate only).
Recess Porch
UPVC double-glazed front door to:
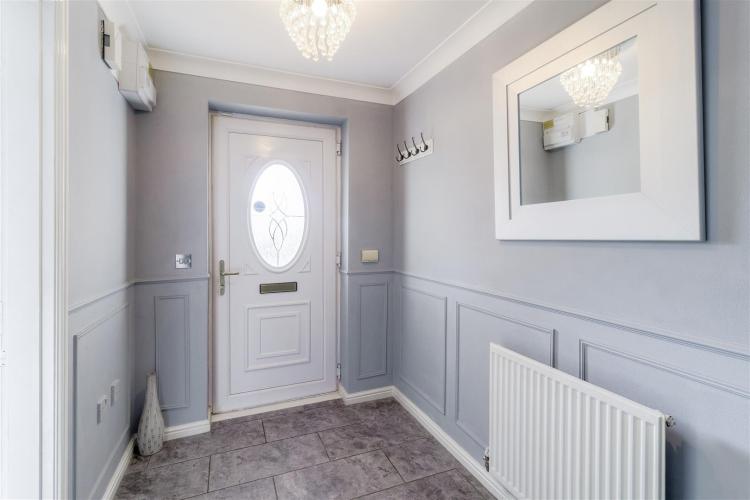
Entrance Hall
Ceramic tile floor, radiator, veiling coving, electricity consumer unit, decorative dado panelling, staitrs to first floor, under-stairs cupboard and panelled door off to dining area.
Dining Area
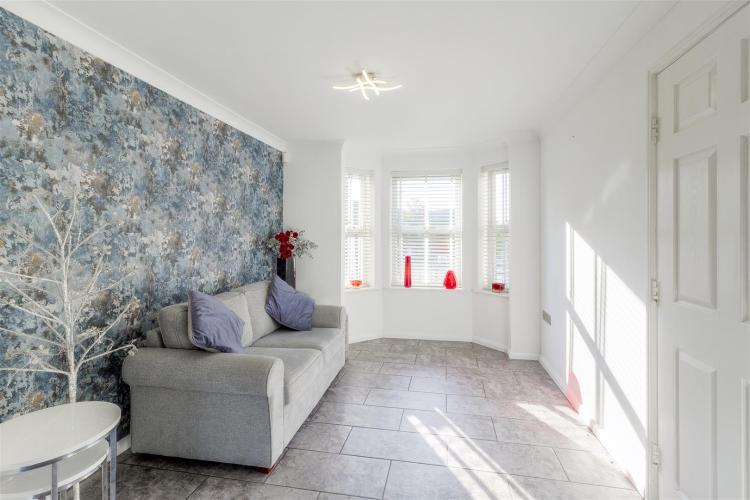
10'5" plus bay x 9'1" (3.18m plus bay x 2.77m)
A versatile space which teh current sellers use as an extra sitting room. Ceramic tile floor, ceiling coving, radiator and UPVC double-glazed bay window to the front.
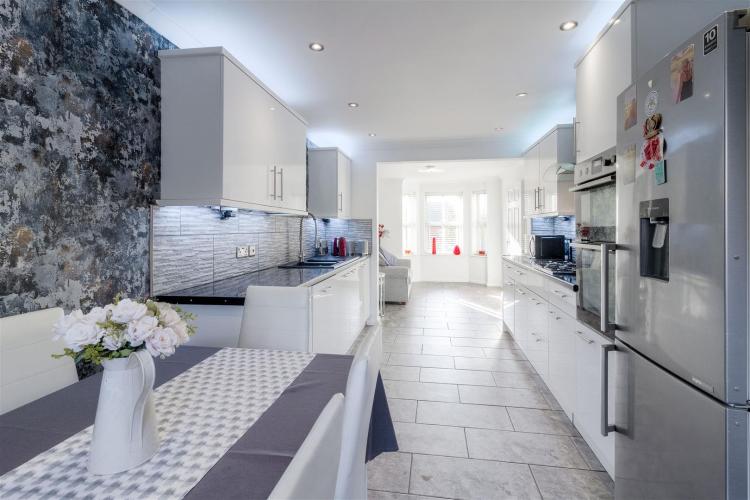
Kitchen/Breakfast Room
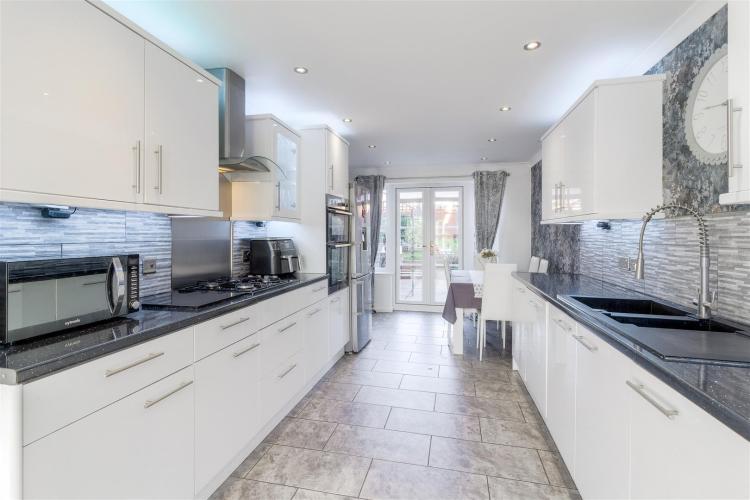
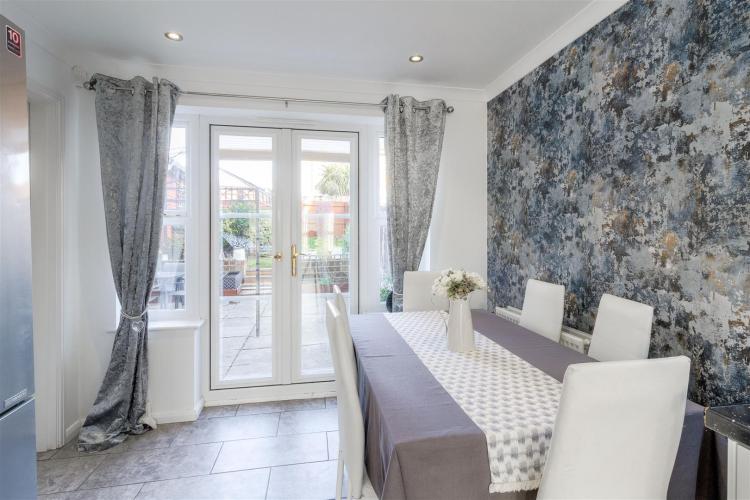
16'1" x 9'1" (4.90m x 2.77m)
White high-gloss units to include base and wall cupboards together with ample work-surface space. Range of appliances to include electric double oven, gas hob, filter hood and intergrated dishwasher. 1.5 bowl sink, ceramic tile floor, ceiling coving, double radiator and UPVC double-glazed French doors to the rear garedn with UPVC double-glazed panels flanking. Panelled door to utility roo.
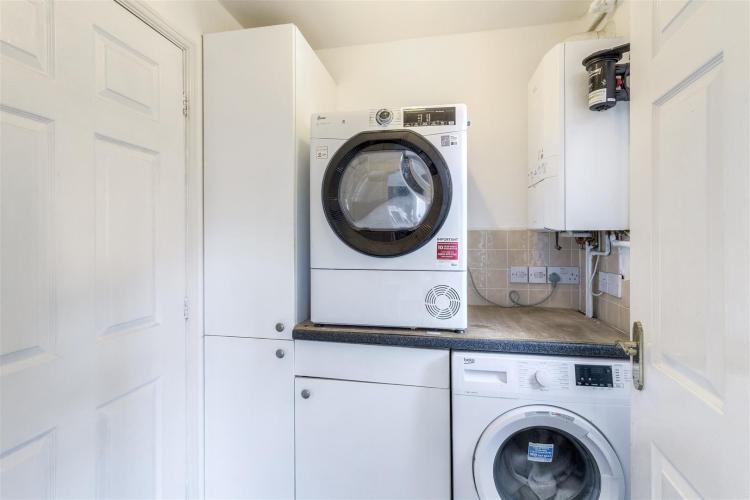
Utility Room
5'6" x 5'5" (1.68m x 1.65m)
Worksurface (with cut out and plumbing ready for a sink if required in the future), storage cupboards, radiator, ceramic tiled floor, extractor fan, Ideal Logic gas central heating boiler, UPVC double-glazed window to the rear and panelled door to:
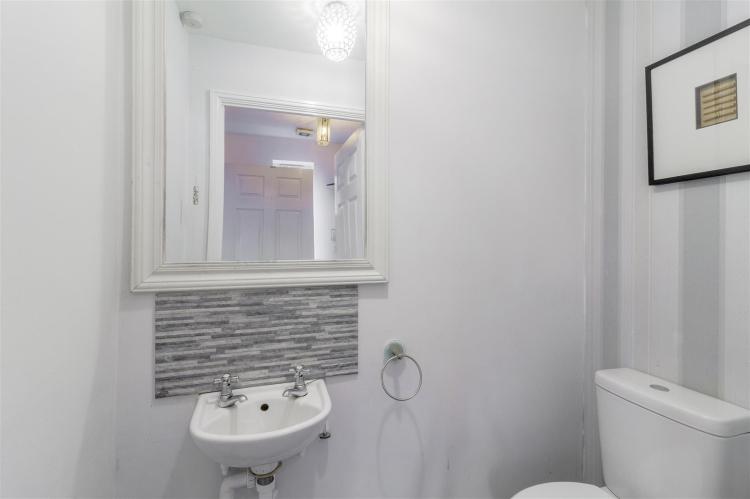
Cloakroom/WC
White suite comprising toilet and washbasin. Ceramic tile floor, radiator and extractor fan.
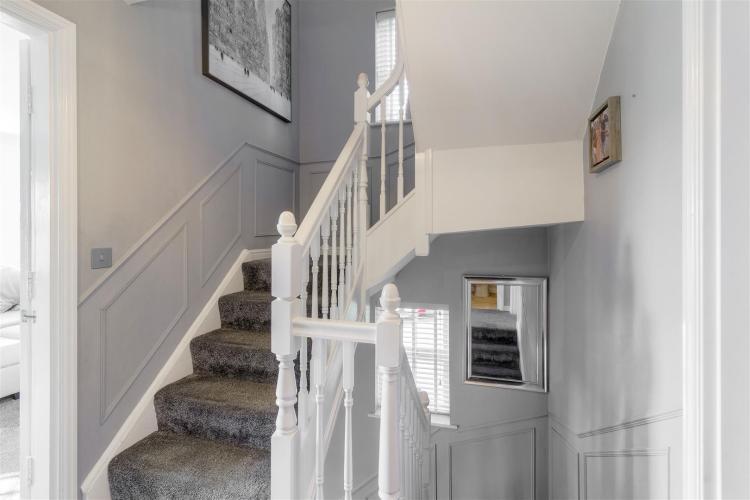
First Floor Landing
Decorative dado panelling, radiator, stairs rising to second floor landing and UPVC double-glazed side window. Panelled doors off to:
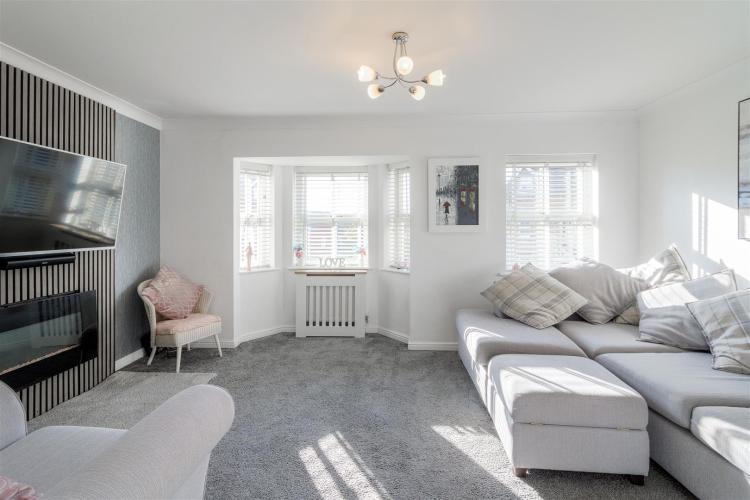
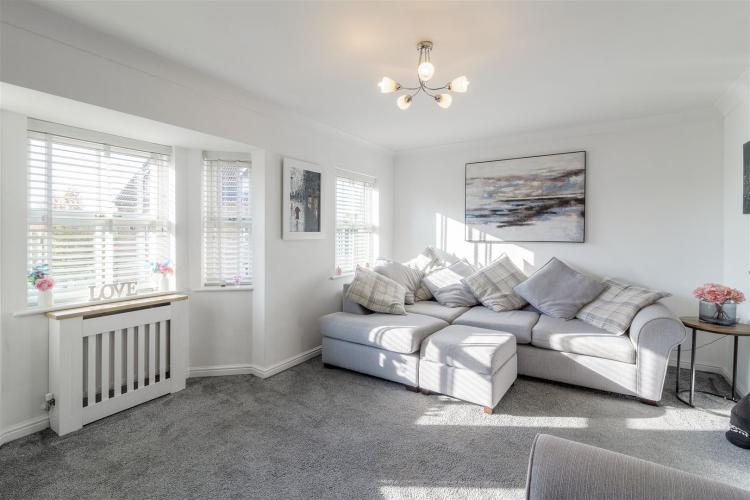
Lounge
15'3" x 10'6" plus bay (4.65m x 3.20m plus bay)
Two double radiators, electric feature fire, UPVC double-glazed bay window to the front and further UPVC double-glazed window also to the front.
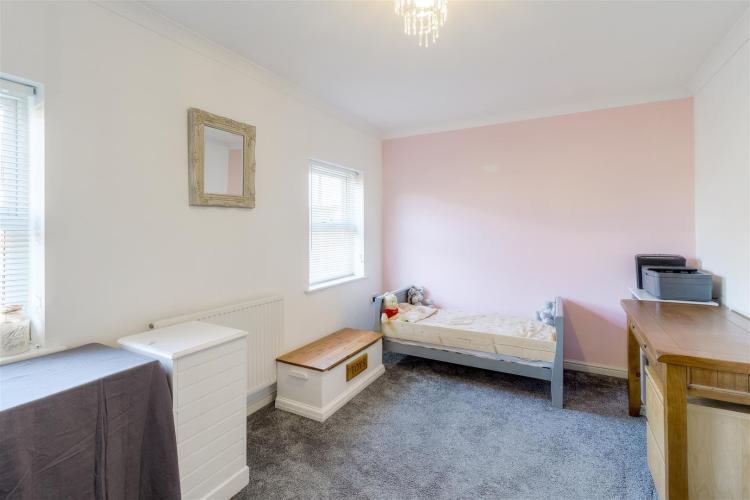
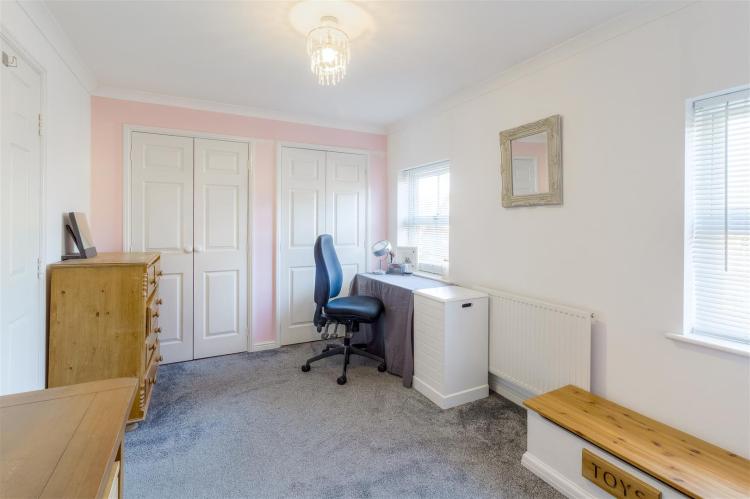
Bedroom 3
13'1" x 8'8" (3.99m x 2.64m)
Twin built-in wardrobes, radiator and two UPVC double-glazed window to the rear.
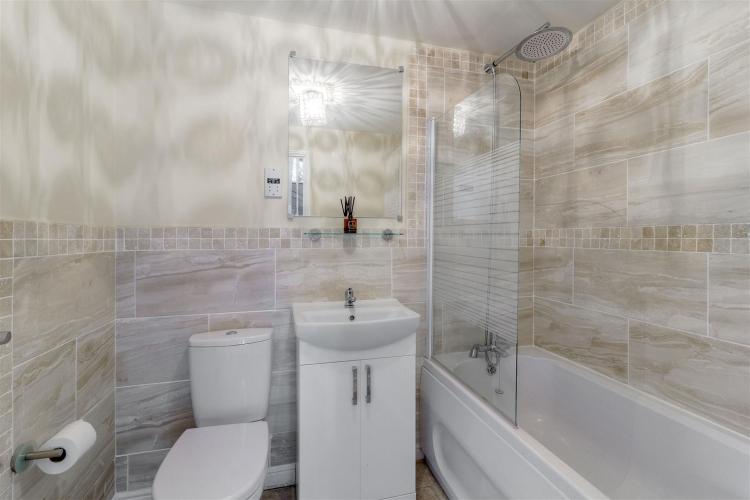
Family Bathroom
White suite comprising toilet, vanity washbasin and bath with rainfall style shower over. Part tiled walls, tile effect flloring, radiator and extractor fan.
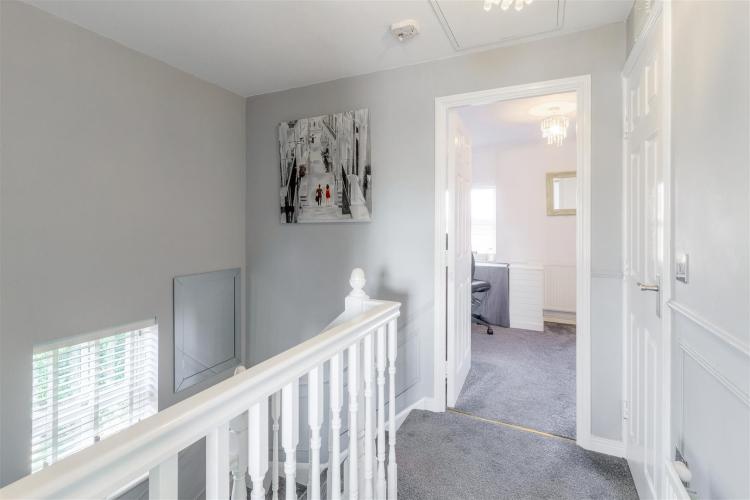
Second Floor Landing
Built-in storage cupboard, radiator, decorative pado panelling, loft access and UPVC double-glazed window to the side. Panelled doors off to:
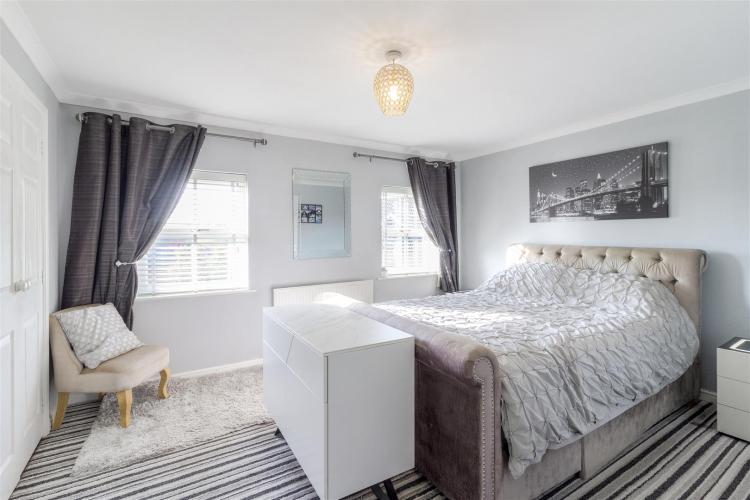
Bedroom 1
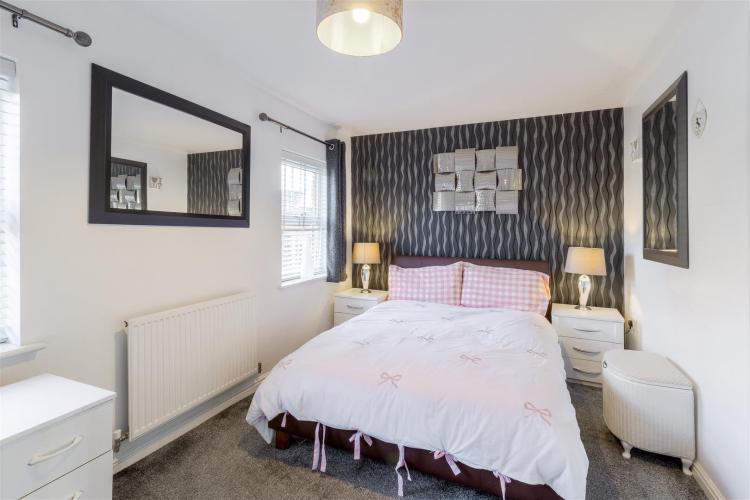
13'3" x 10'10" (4.04m x 3.30m)
Built-in twin wardrobes, radiator, ceiling coving and two UPVC double-glazed windows to the front. Panelled door off to:
En Suite Shower Room
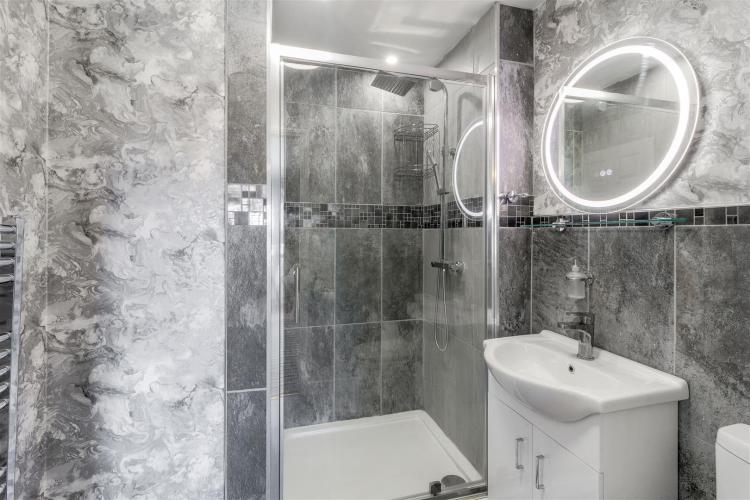
White suite comprising toilet, vanity washbasin and shower enclosure with both rainfall shower head and fllexible hose shower head. Chrome towel radiator, extractor fan and part tiled walls.
Bedroom 2
13'2" x 8'10" (4.01m x 2.69m)
Twin built-in wardrobes, radiator, ceiling coving and two uPVC double-glazed windows to the rear.
Front Garden
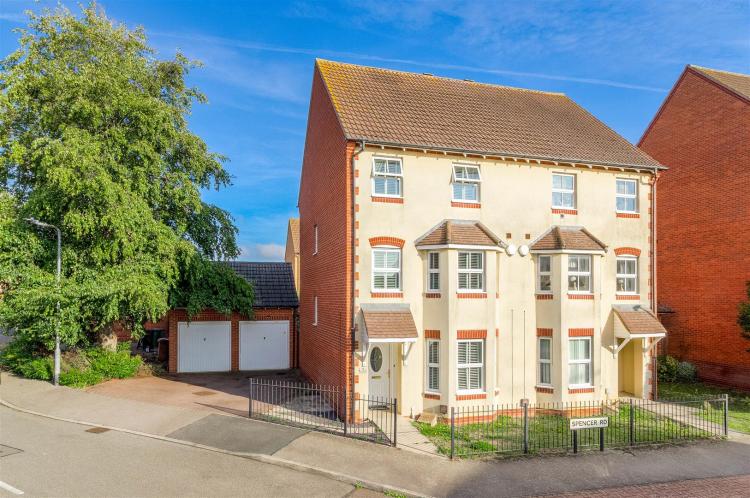
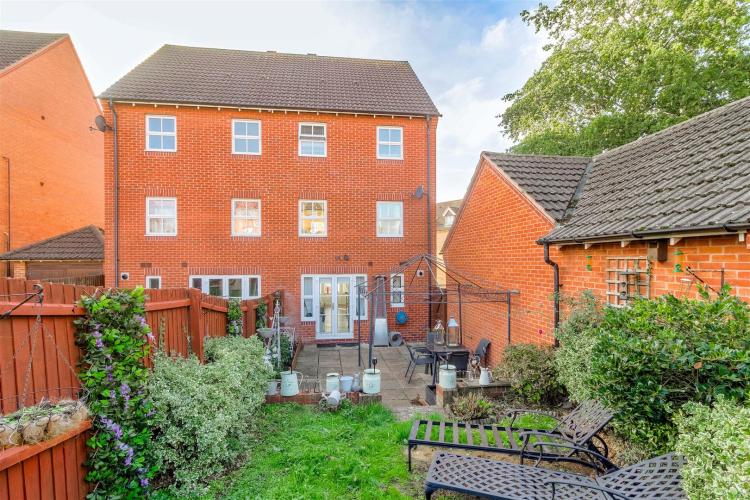
Front garden with lawn and metal railings. Side tarmac driveway (space for one or two cars depending on length) giving direct access to the garage.
Garage
17'5" x 8'7" (5.31m x 2.62m)
With lighting and power sockets. Head height within the garage is about 2.94 m (9ft 8 inches).
Rear Garden
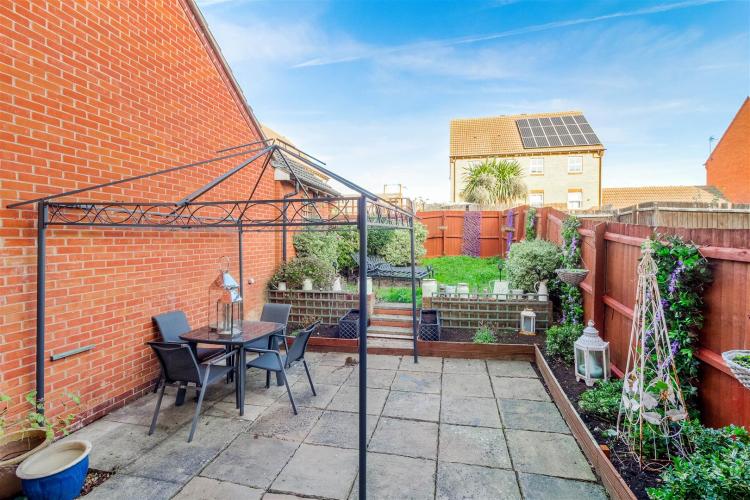
Good sized paved patio, lawn and raised flower beds. External water tap and power socket.
Council Tax Band
North Northamptonshire Council. Council Tax Band
Referral Fees
Any recommendations that we may make to use a solicitor, conveyancer, removal company, house clearance company, mortgage advisor or similar businesses is based solely on our own experiences of the level of service that any such business normally provides. We do not receive any referral fees or have any other inducement arrangement in place that influences us in making the recommendations that we do. In short, we recommend on merit.
Important Note
Please note that Harwoods have not tested any appliances, services or systems mentioned in these particulars and can therefore offer no warranty. If you have any doubt about the working condition of any of these items then you should arrange to have them checked by your own contractor prior to exchange of contracts.