Property Details
The Accommodation comprises:
(Please note that all sizes are approximate only).
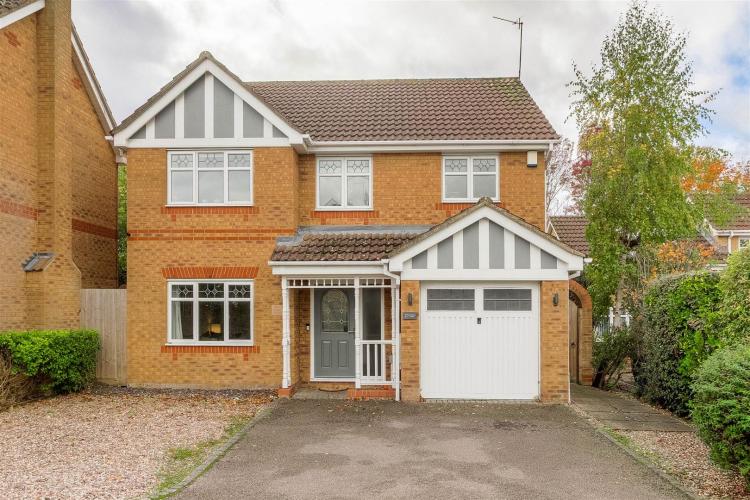
Covered Porch
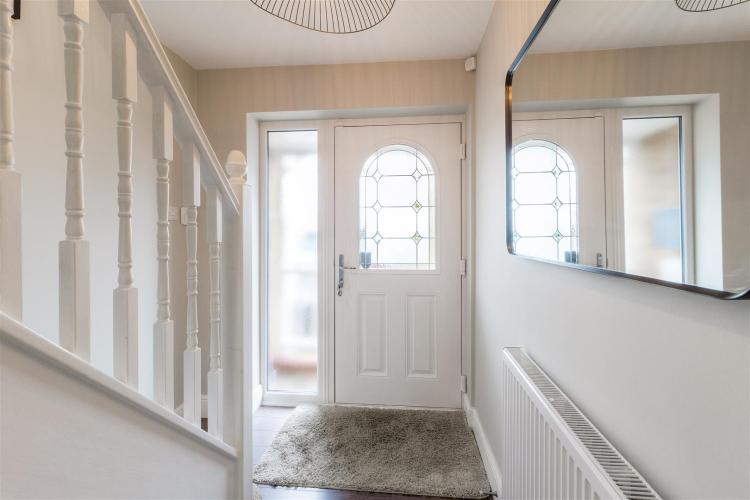
Entrance Hall
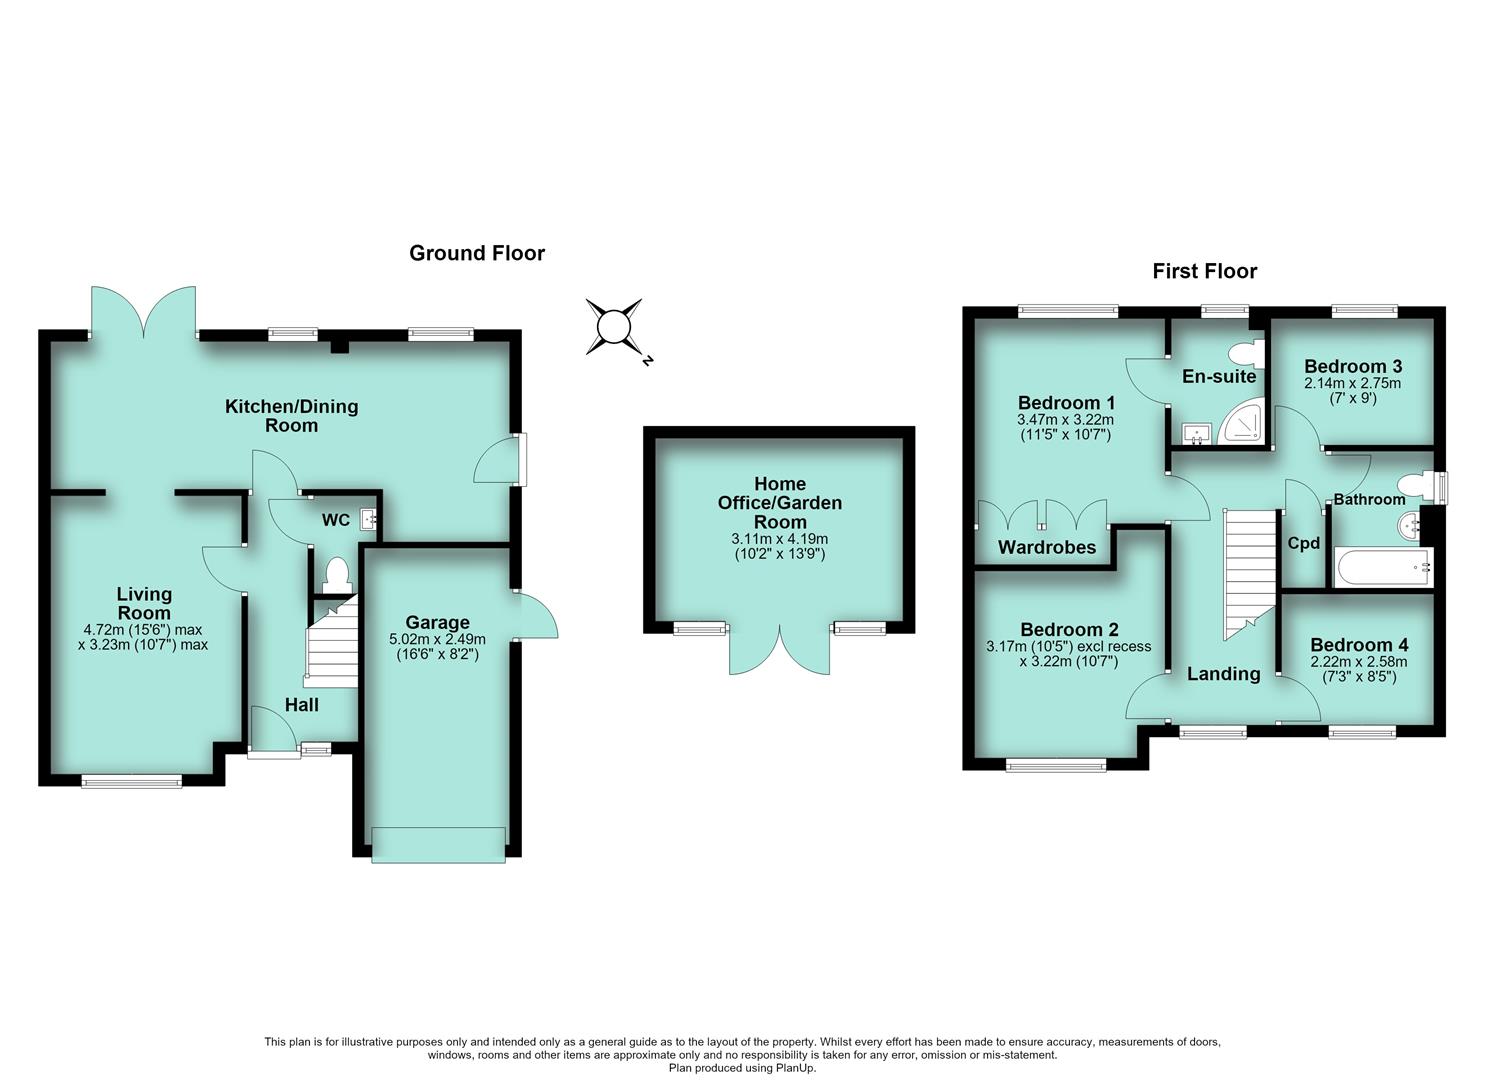
Composite double-glazed front door and double-glazed side screen. Radiator, under-stairs cupboard, stairs to first floor and panelled doors off to:
Cloakroom/WC
White suite comprising toilet and wash basin. Ceramic tiled floor, chrome towel radiator and basin splashback.
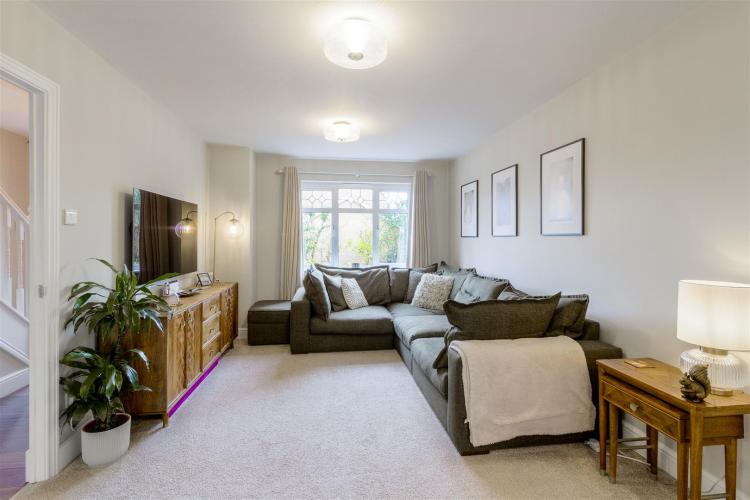
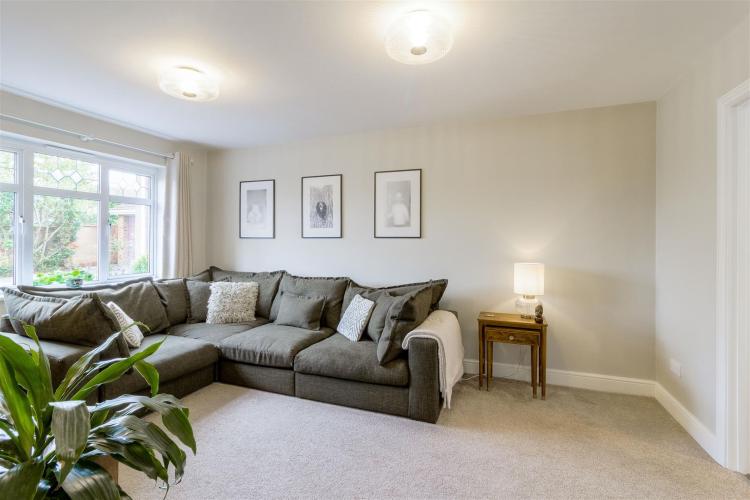
Living Room
15'6" x 10'7" (4.72m x 3.23m)
Double radiator and UPVC double-glazed window to the front. Opening leading through to the kitchen/dining room.
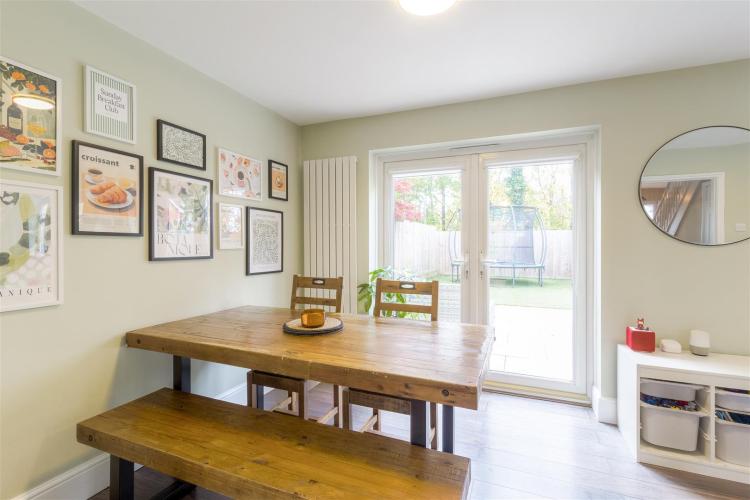
Kitchen/Dining Room
25'6" x 10'9" max 8'2" min (7.77m x 3.28m max 2.49m min)
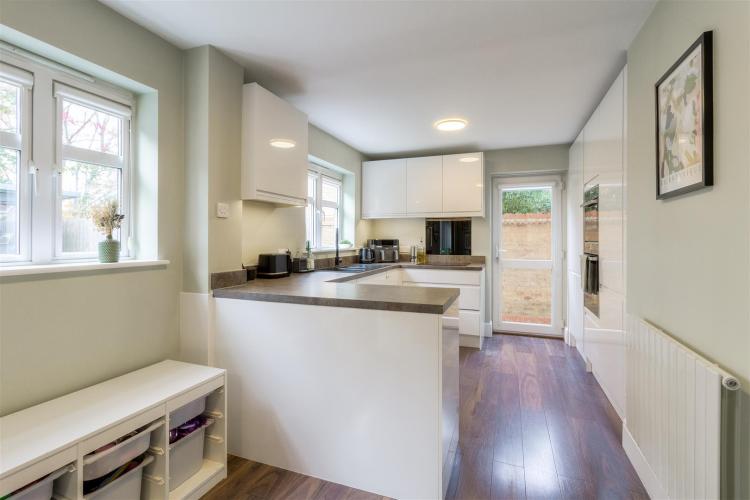
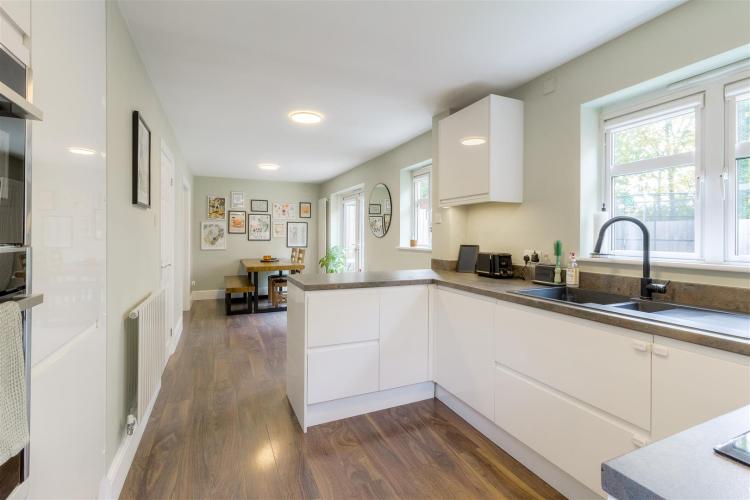
Dining area with vertical radiator, UPVC double-glazed window overlooking the garden and UPVC double-glazed French doors opening onto the patio. Kitchen area with a range of white high gloss units to include ample base and wall storage cupboards, storage drawers and work surface areas. 1.5 bowl sink wioth mixer tap. Range of appliances to include double oven, ceramic hob, filter hood and integrated fridge/freezer. Concealed space with plumbing for washing machine and sufficient area to stack a tumble dryer too. Radiator, UPVC double-glazed window overlooking the garden and UPVC double-glazed door to the side.
First Floor Landing
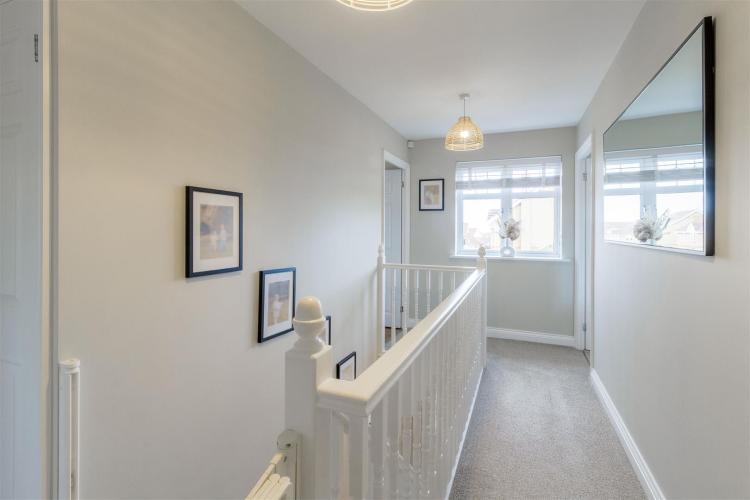
A spacious landing with loft access, deep built in storage cupboard, UPVC double-glazed window to the front and panelled doors off to bedrooms and main bathroom.
Bedroom 1
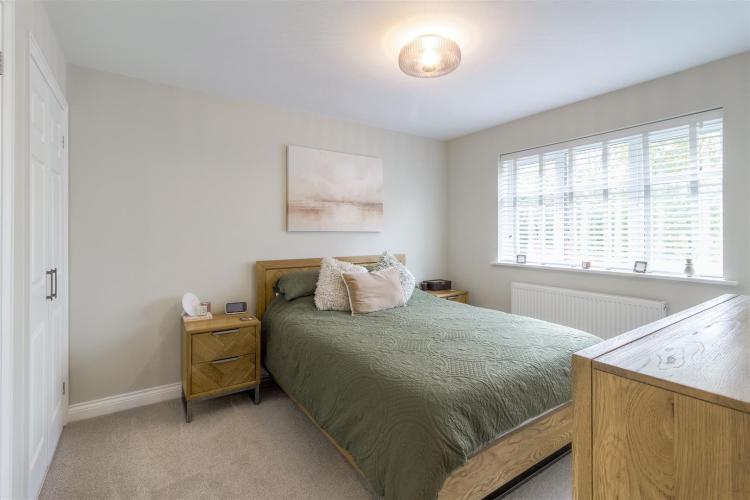
11'5" x 10'7" (3.48m x 3.23m)
Twin built in wardrobes to one wall. Radiator, UPVC double-glazed window to the rear and panelled door off to:
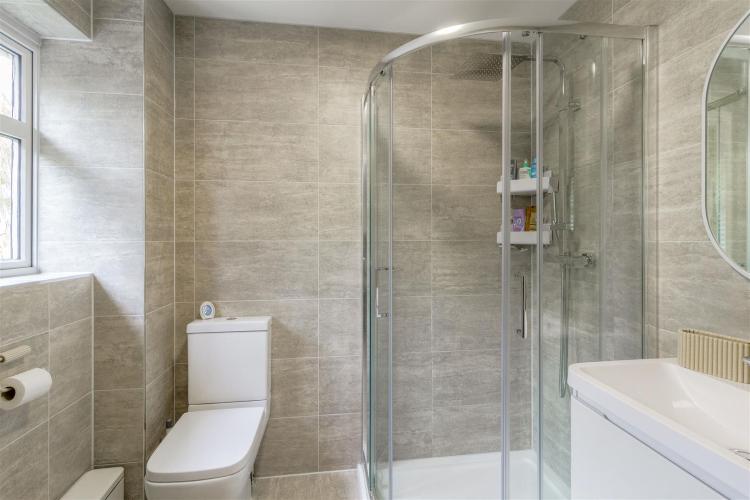
En Suite Shower Room
Refitted white suite comprising toilet, shower enclosure (with both rainfall shower head and flexible shower head) and washbasin with vanity storage under. Fully tiled walls, chrome towel radiator, extractor fan and UPVC double-glazed window to the rear.
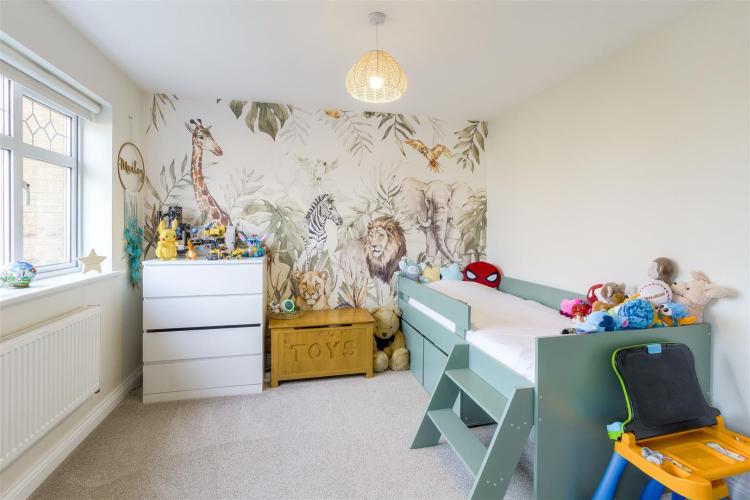
Bedroom 2
10'7" x 10'5" exc recess (3.23m x 3.18m exc recess)
Radiator and UPVC double-glazed window to the front.
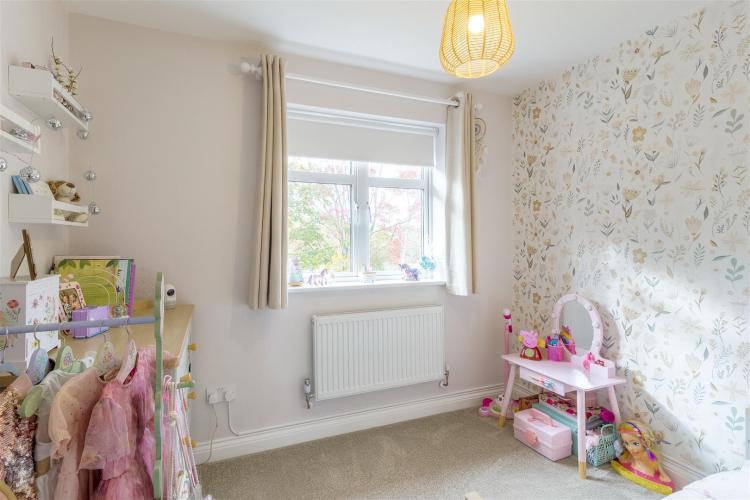
Bedroom 3
9'2" x 7'0" (2.79m x 2.13m)
Radiator and UPVC double-glazed window to the rear.
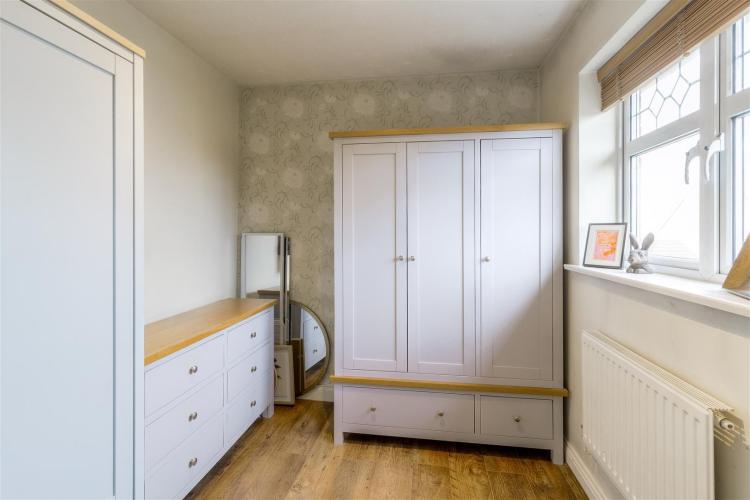
Bedroom 4
8'5" x 7'3" (2.57m x 2.21m)
Radiator and UPVC double-glazed window to the front.
Family Bathroom
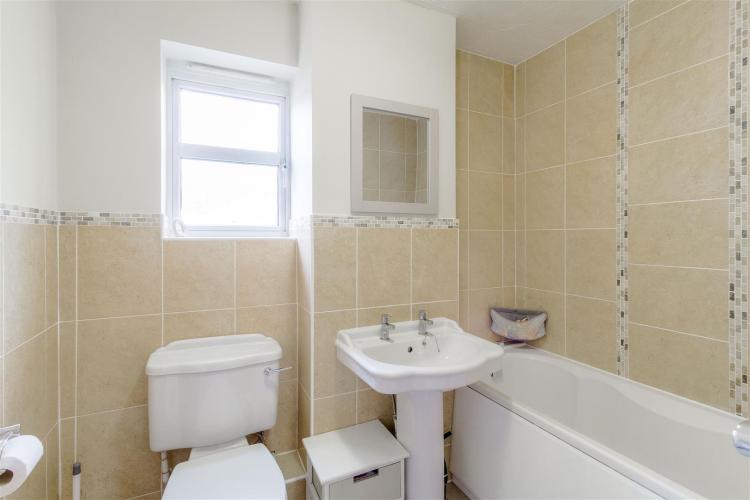
White suite comprising toilet, pedesatl washbasin and bath. Part tiled walls, ceramic tiled floor, radiator and UPVC double-glazed side window.
Front Garden
Tarmac driveway and further gravelled area. Side gate giving access on foot to the rear garden.
Garage
16'6" x 8'2" (5.03m x 2.49m)
Garage door to front, side personnel door, Baxi Duo Tec gas central heating boiler. Lighting and power sockets. EV car charger.
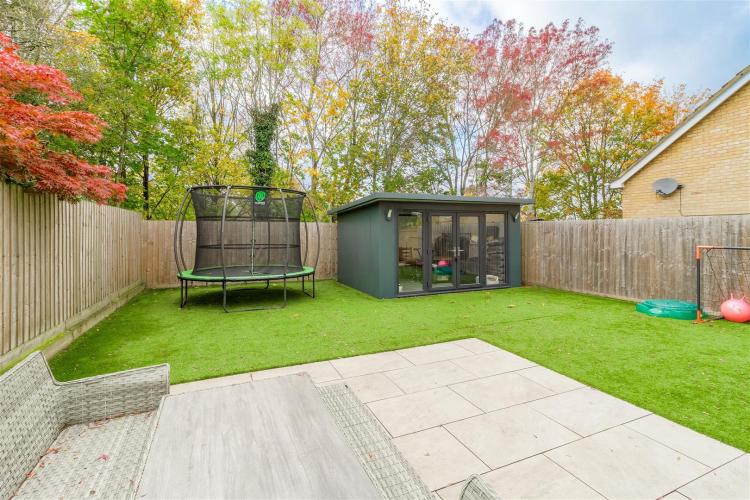
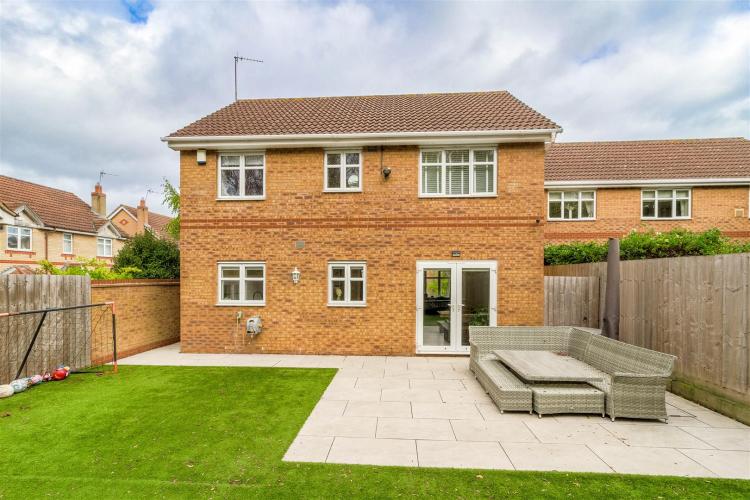
Rear Garden
40'0" long approx x 35'0 wide approx (12.19m long approx x 10.67m wide approx)
The garden is a generous size and has been laid out for ease of maintenance with an artificial turf lawn and spacious porcelain tile patio and paths. Two external water taps. The detached Home Office/Garden Room is a real feature (described more fully below). The garden enjoys good privacy and is not overlooked from the rear. The sunny south-west aspect of the garden is also a feature.
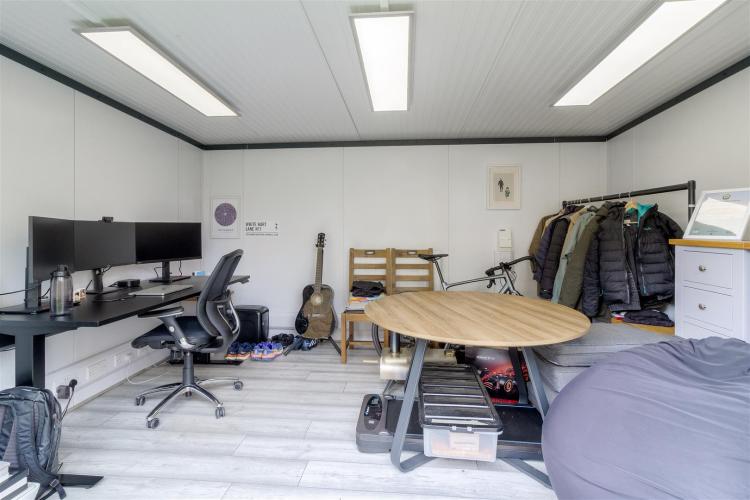
Home Office/Garden Room
13'9" x 10'2" (4.19m x 3.10m)
A really useful and verstaile garden room which the seller uses as a home office. The building has Kingspan Quad Core Insulation and is heated via a Dimplex panel heater. LED lighting, ample power sockets and internet connection. UPVC double-glazed French doors with UPVC double-glazed side panels flanking.
Council Tax Band
North Northamptonshire Council. Council Tax Band D.
Referral Fees
Any recommendations that we may make to use a solicitor, conveyancer, removal company, house clearance company, mortgage advisor or similar businesses is based solely on our own experiences of the level of service that any such business normally provides. We do not receive any referral fees or have any other inducement arrangement in place that influences us in making the recommendations that we do. In short, we recommend on merit.
Important Note
Please note that Harwoods have not tested any appliances, services or systems mentioned in these particulars and can therefore offer no warranty. If you have any doubt about the working condition of any of these items then you should arrange to have them checked by your own contractor prior to exchange of contracts.