






Property Details
The Accommodation comprises:
(Please note that all sizes are approximate only).
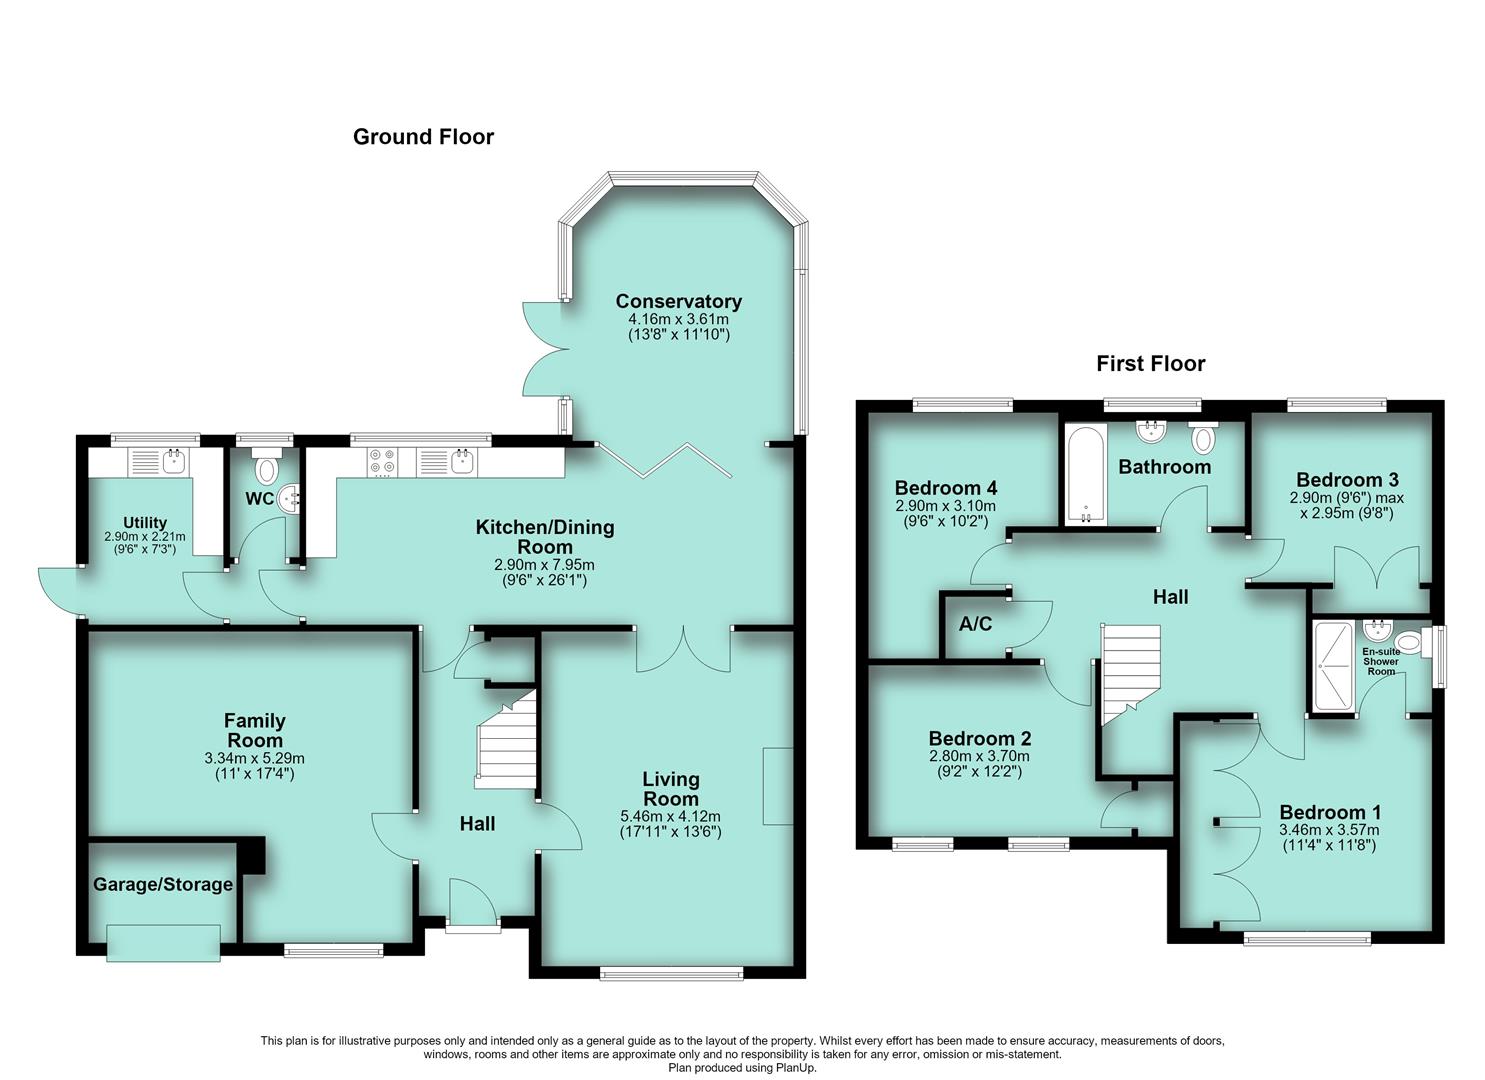
Hallway
Bright and spacious hallway that with laminate flooring, doors to the Living Room, Family Room and Kitchen. Understairs cupboard.
Living Room
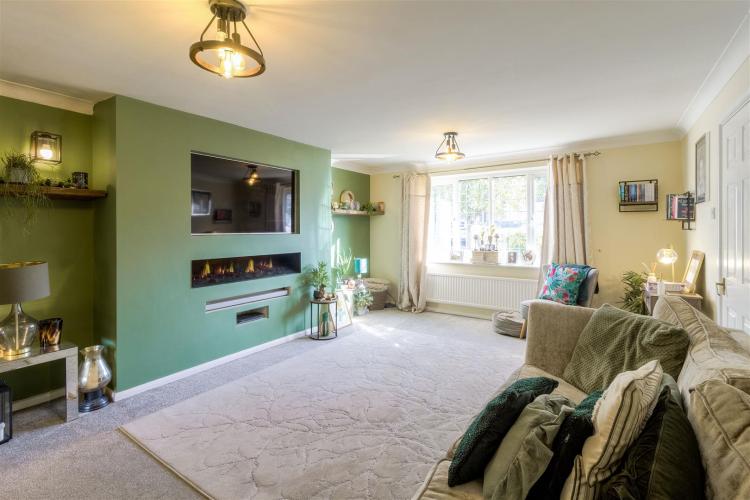
17'11" x 13'6" (5.46m x 4.11m)
Large front reception room that features fitted carpet, double glazing, radiator, contemporary slimline gas fire, wall lights and doors to the kitchen/dining room.
Family Room
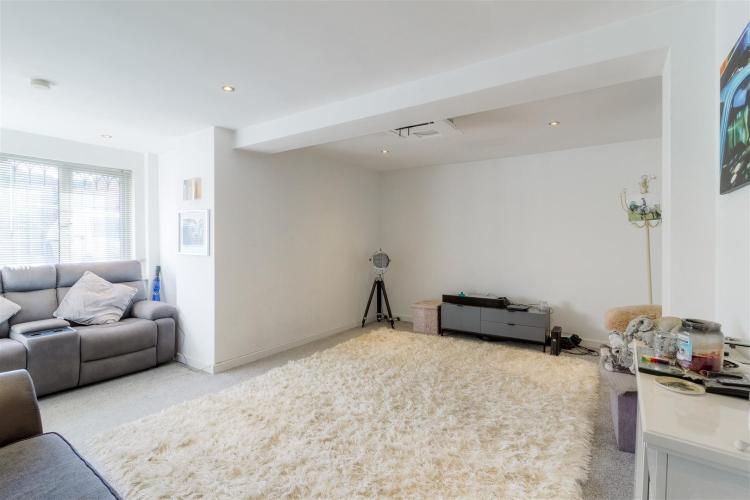
11'0" x 17'4" (3.35m x 5.28m)
A spacious and versatile reception room that is currently used by the sellers as a Cinema Room, but could equally be used as a home office, gym or play room. Formerly the garage, the room was converted by the previous owners and features double glazing to the front, fitted carpet and radiator.
Kitchen/Dining Room
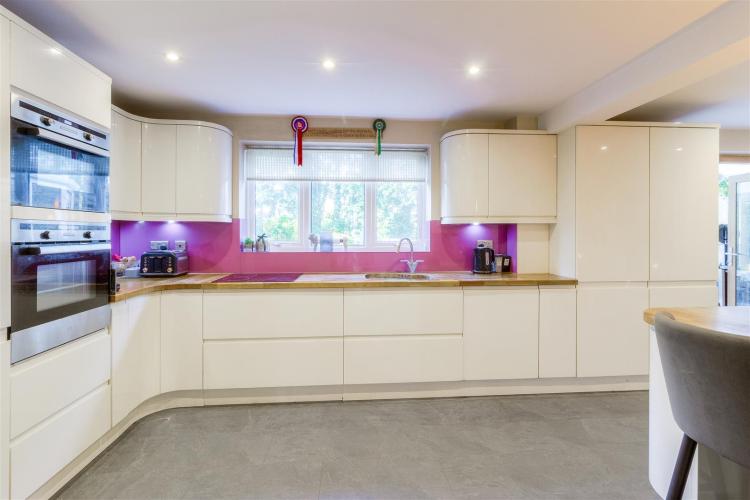
26'1" x 9'6" (7.95m x 2.90m)
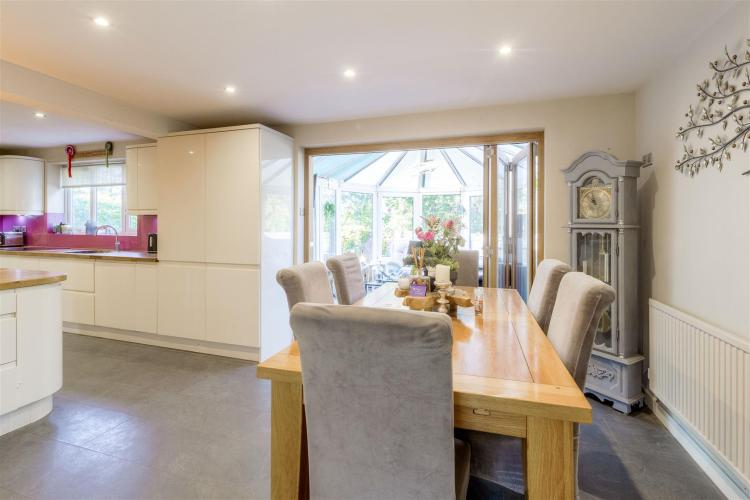
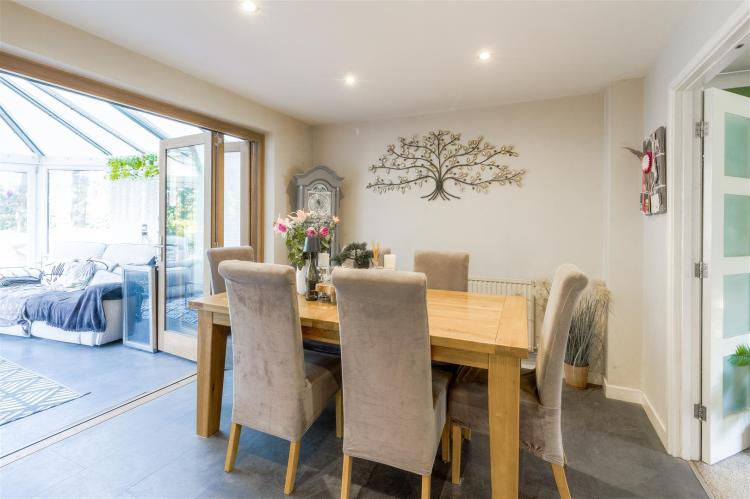
A particular feature of the property is the impressive 26ft open-plan kitchen/dining room, fitted with base and wall mounted cupboards, solid wood worktops, pull out drawers, integrated fridge freezer, oven and grill, washing machine, ceramic hob, Perspex splash backs. Island unit with breakfast bar, solid wood work tops, cupboard and drawers underneath. Bi-folding doors to the conservatory and door to the side leading to the claokroom and utility room.
Conservatory
13'8" x 11'10" (4.17m x 3.61m)
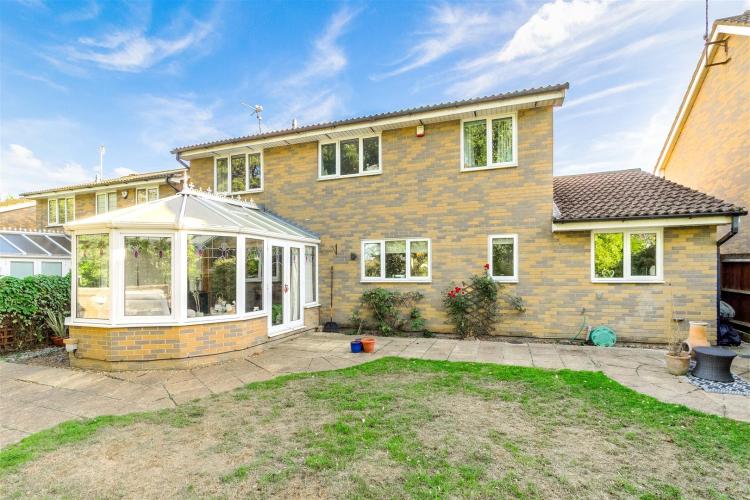
Attractive, part brick 'Victorian' style conservatory that looks onto the rear garden. A versatile room that is ideal for entertaining, the conservatory has tile flooring and powerpoints.
Cloakroom
WC, wash hand basing and double glazed window to the rear.
Utility
9'6" x 7'3" (2.90m x 2.21m)
Useful base and wall mounted cupboards with pull out drawers, workstops, sink and drainer, double glazing and door to the side that leads to the front and rear garden.
Landing
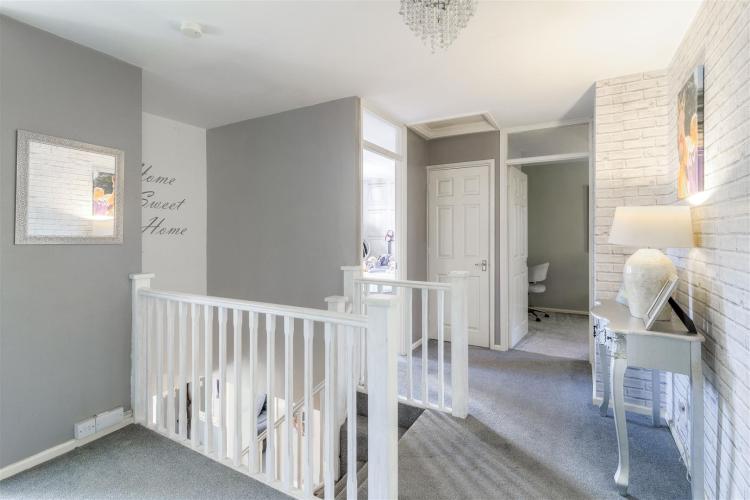
Spacious landing that features fitted carpet, doors to all rooms, airing cupboard and loft hatch (the sellers advise that there is boarding to the middle of the attic).
Bedroom 1
A generous principal bedroom with fitted wardrobe, double glazing, radiator and fitted carpet. Door to the en suite.”
Ensuite
Modern, refitted suite that features shower cubicle, WC, wash hand basin and tile splash backs.
Bedroom 2
9'2" x 12'2" (2.79m x 3.71m)
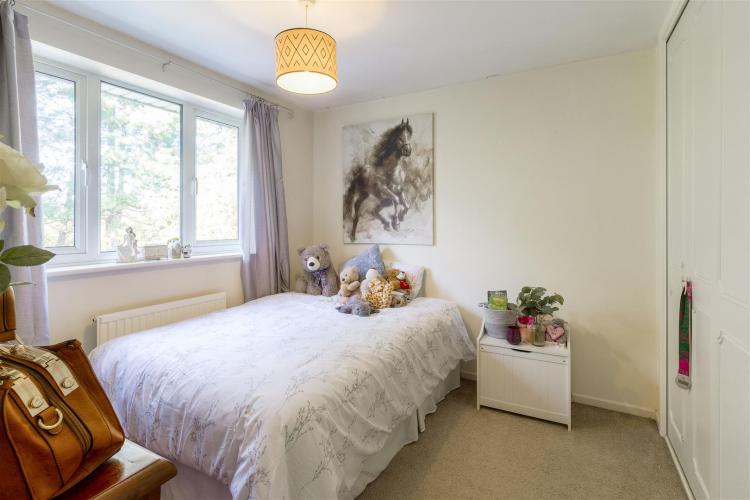
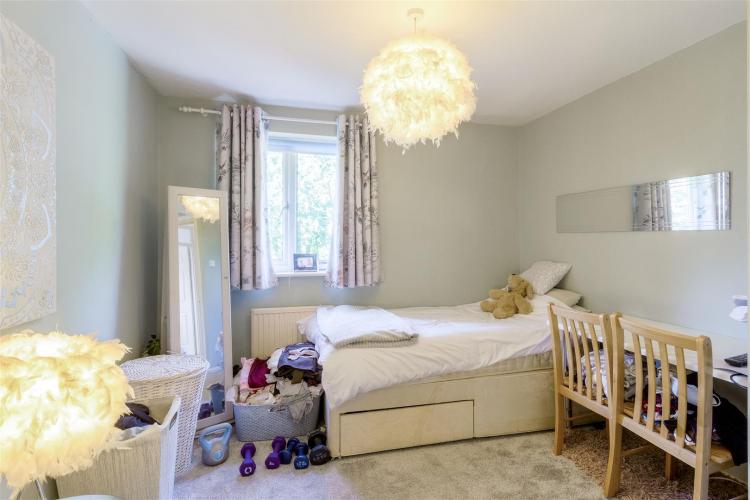
Fitted carpet, double glazing, radiator and built in in wardrobe.
Bedroom 3
9'6" x 9'8" (2.90m x 2.95m)
Good size double room with double glazing, radiator, fitted carpet and built in wardrobe.
Bedroom 4
9'6" x 10'2" (2.90m x 3.10m)
Lovely size bedroom that can take a double bed and features double glazing, fitted carpet and radiator.
Bathroom
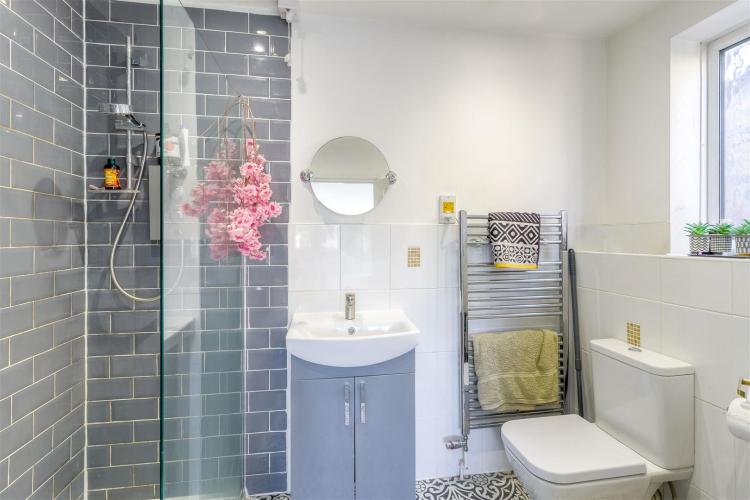
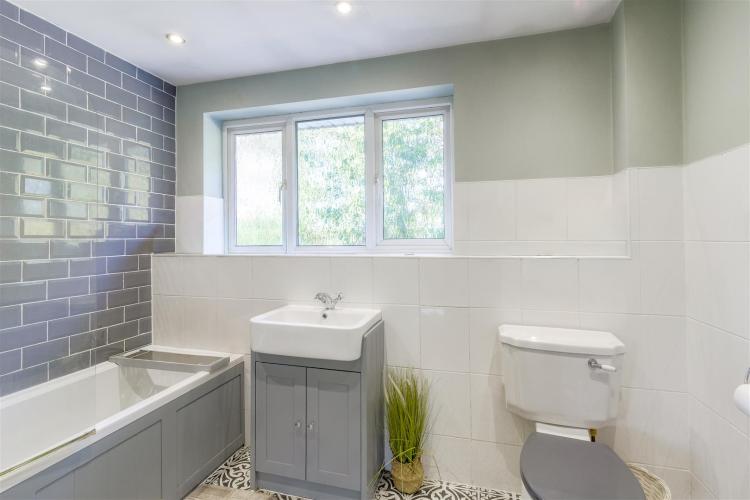
Smartly refitted bathroom suite that features path with shower over, tile splash backs, WC, wash hand basin with vanity cupboard and double glazing.
Outside - Front Garden
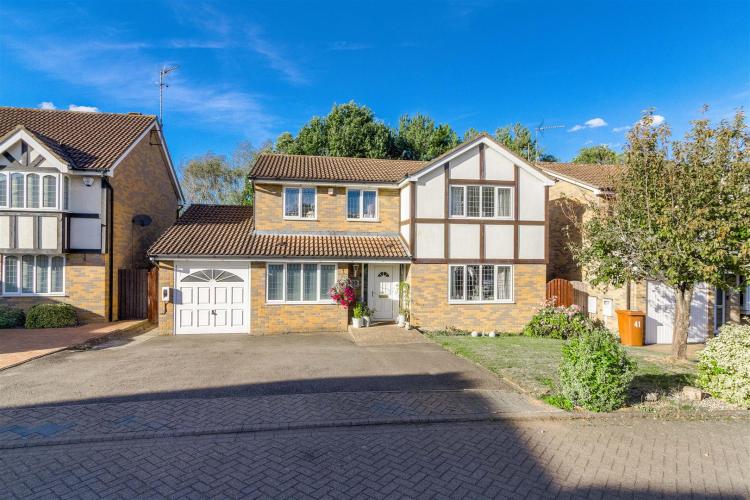
The property enjoys a wide frontage with a hardstanding driveway providing off-road parking for three vehicles. A lawned area adjoins the driveway, with gated pedestrian access leading to the rear garden.
Garage/Workshop
4'0" x 9'2" (1.22m x 2.79m)
Useful storage space with 'Up and Over Door' that has power and lighting.
Rear Garden
An established, good-sized rear garden, laid mainly to lawn with a paved patio area. The garden is enclosed and benefits from gated side access, providing an ideal outside space for a growing family.
Council Tax Band
North Northamptonshire Council. Council Tax Band D.
Wanting to View?
To arrange a viewing of this property please call us on (01933) 278591 or email res@harwoodsproperty.co.uk.
Referral Fees
Any recommendations that we may make to use a solicitor, conveyancer, removal company, house clearance company, mortgage advisor or similar businesses is based solely on our own experiences of the level of service that any such business normally provides. We do not receive any referral fees or have any other inducement arrangement in place that influences us in making the recommendations that we do. In short, we recommend on merit.
Important Note
Please note that Harwoods have not tested any appliances, services or systems mentioned in these particulars and can therefore offer no warranty. If you have any doubt about the working condition of any of these items then you should arrange to have them checked by your own contractor prior to exchange of contracts.