Property Details
The Accommodation comprises:
(Please note that all sizes are approximate only).
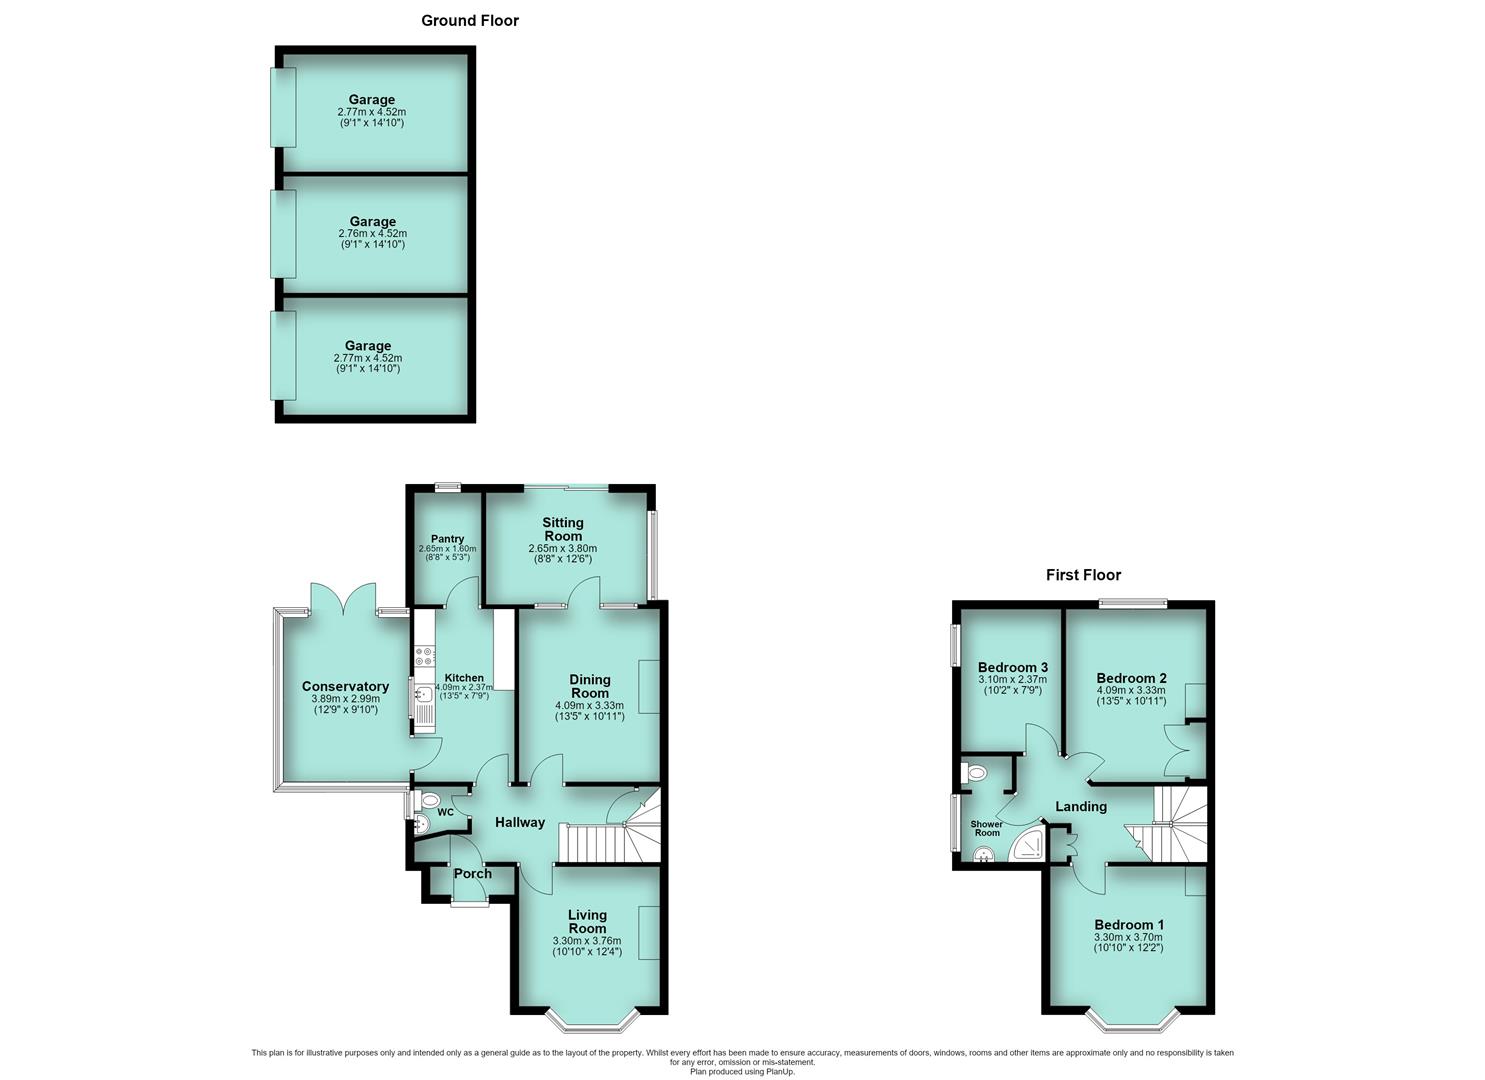
Entrance Porch and Hallway
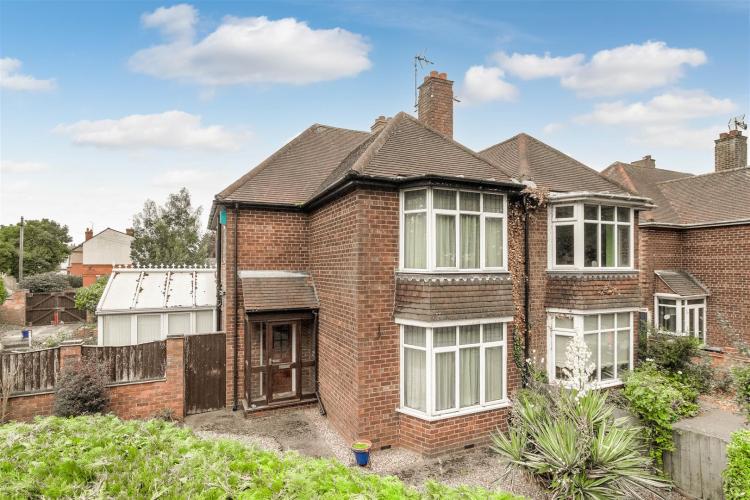
Approaching the property from the front, a small porch with hardwood door opens into the hallway. Doors leading off to all ground floor rooms, radiator, dog-legged stairs leading up to the first floor landing. Understairs storage cupboard.
Living Room
10'10" x 12'4" (3.30m x 3.76m)
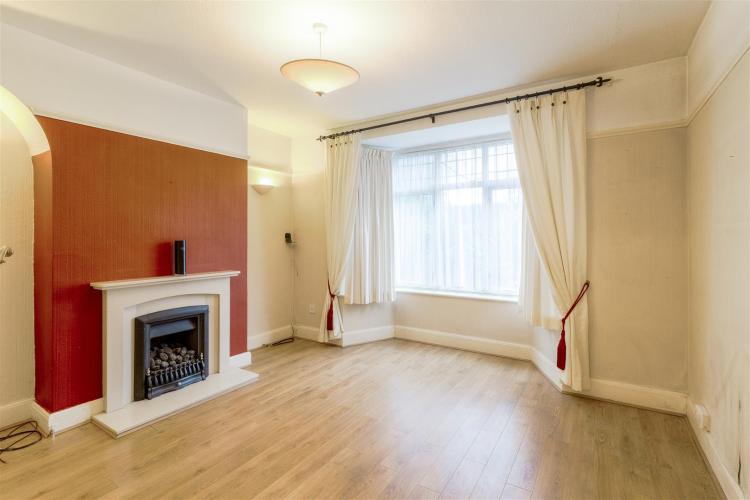
Bay-fronted principal reception room that features gas fireplace with stone mantlepiece and hearth, laminate flooring, double glazed window, picture rail and radiator.
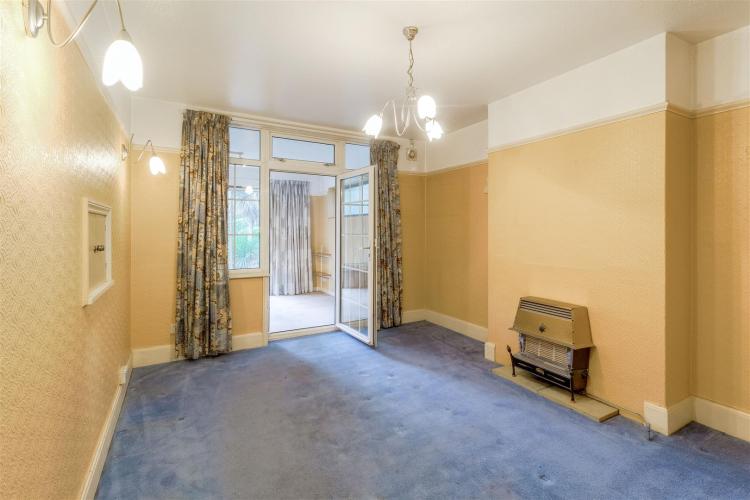
Dining Room
13'5 x 10'11" (4.09m x 3.33m)
Lovely size room that features fitted carpet, gas fire, double glazed window and door opening into the rear reception room.
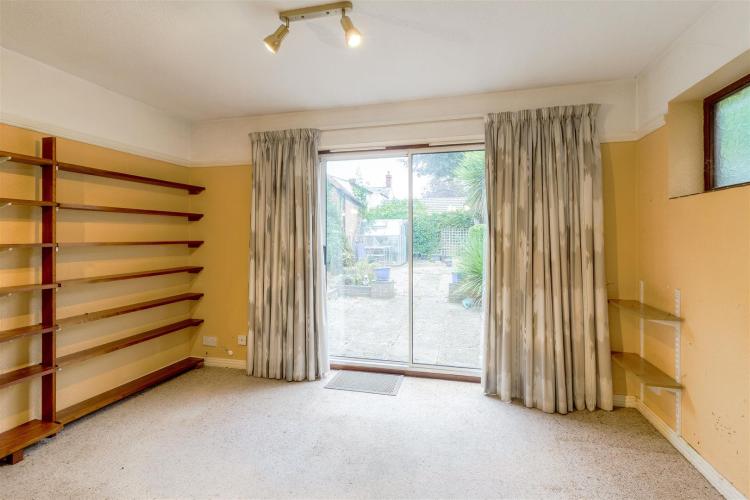
Sitting Room
8'8" x 12'6" (2.64m x 3.81m)
Versatile reception room that looks onto the garden and features radiator, window to the side and sliding patio doors.
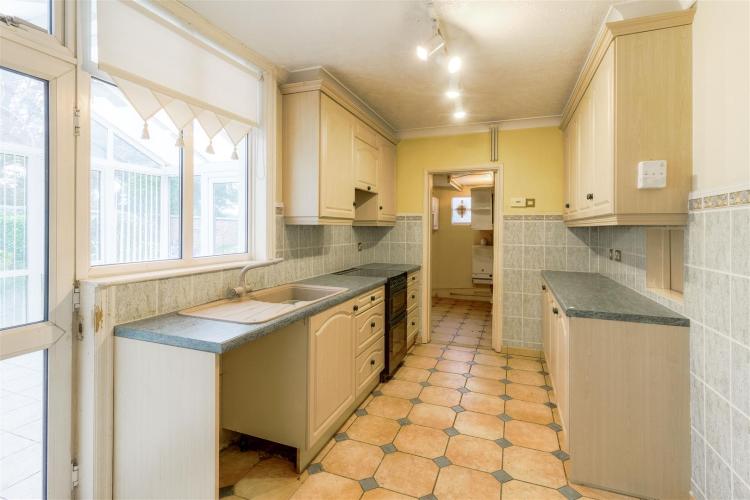
Kitchen
13'5" x 7'9" (4.09m x 2.36m)
Good size 'galley' style kitchen with worktops and cupboards on both sides of the room. Freestanding cooker, sink, tile splashbacks, double glazed window to the side, doors to both the pantry and conservatory.
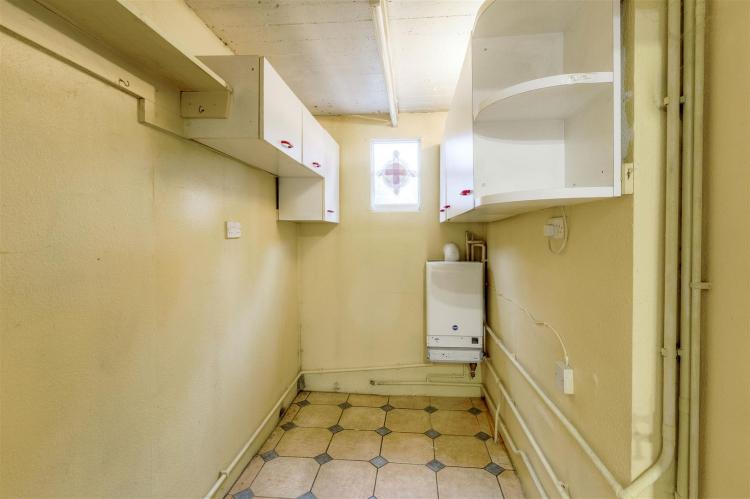
Pantry
8'0" x 5'3" (2.44m x 1.60m)
Useful storeroom that features cupboards and wall mounted gas-fire boiler.
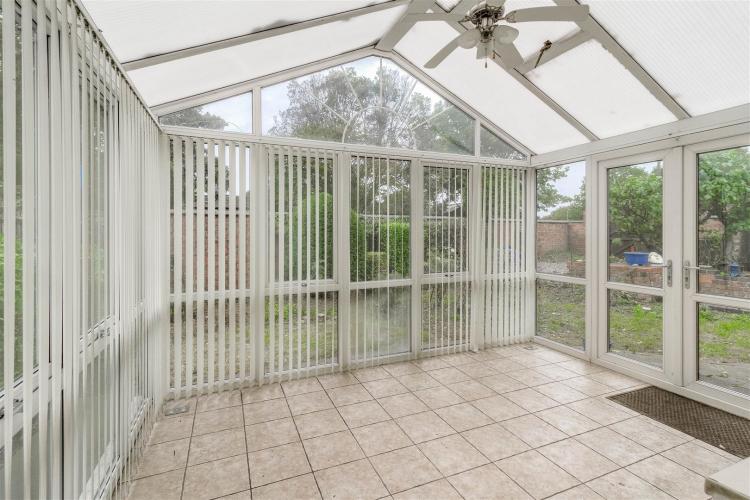
Conservatory
12'9" x 9'10" (3.89m x 3.00m)
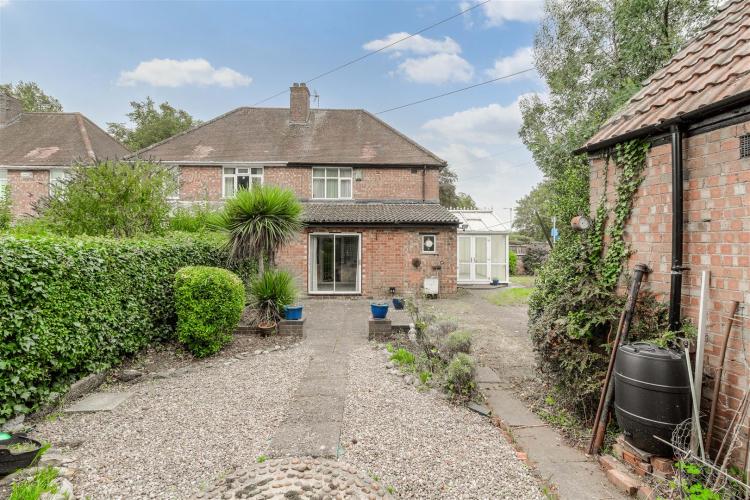
Lovely size 'Victorian' style conservatory that enjoys a North Westerly facing. Featuring tile flooring, ceiling fan, windows to the front side and read, and patio doors to the rear garden.
First Floor Landing
Carpeted landing with doors to all first floor rooms. Fitted cupboard and period lightwell.
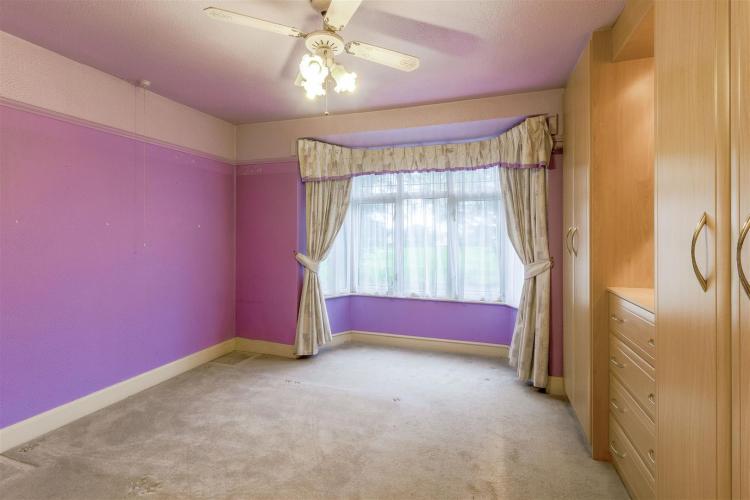
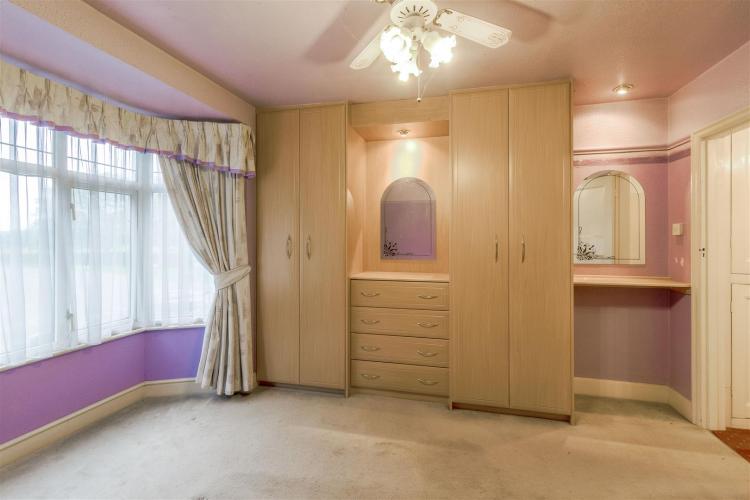
Bedroom 1
10'10" x 12'2" (3.30m x 3.71m)
Bay-fronted master bedroom, built-in wardrobes, radiator, double-glazed window and carpet.
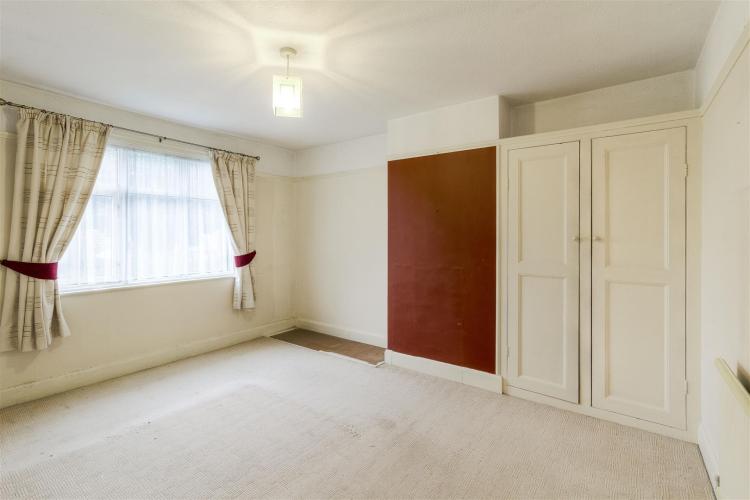
Bedroom 2
13'5" x 10'11" (4.09m x 3.33m)
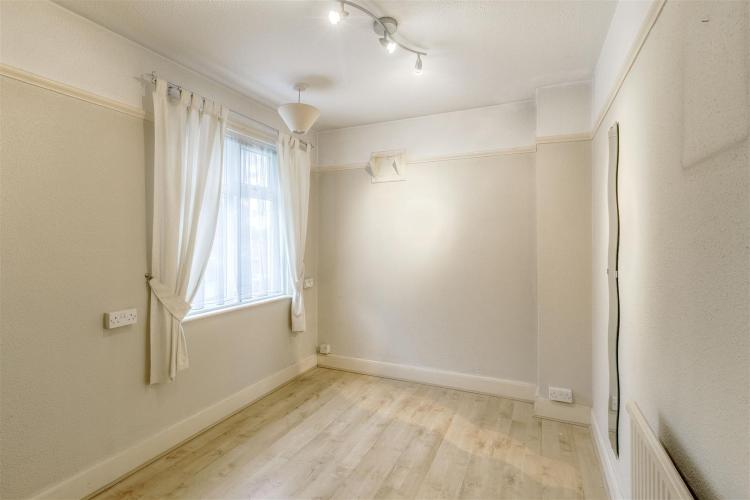
Fitted carpet, period cupboard, radiator and double glazed window.
Bedroom 3
10'2" x 7'9" (3.10m x 2.36m)
Fitted carpet, double glazed window and radiator.
Shower Room
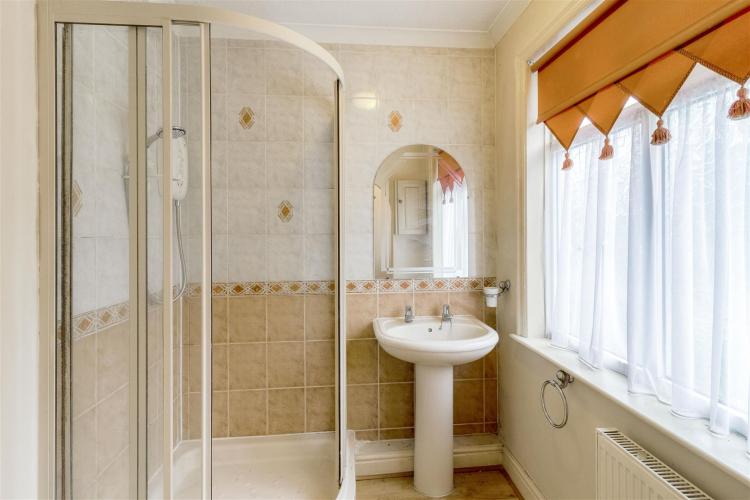
Corner shower cubicle, wash hand basin, WC and double glazed window.
Front Garden
Walled front garden with wrought iron gate. The garden is mainly hardstanding and has gated side access.
Rear Garden
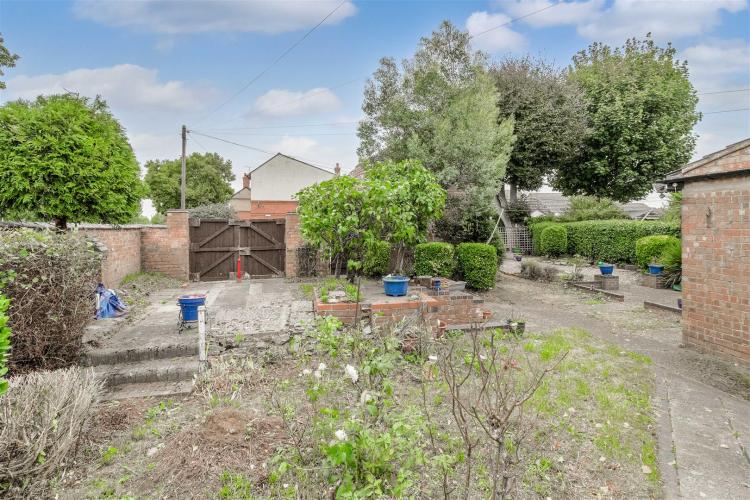
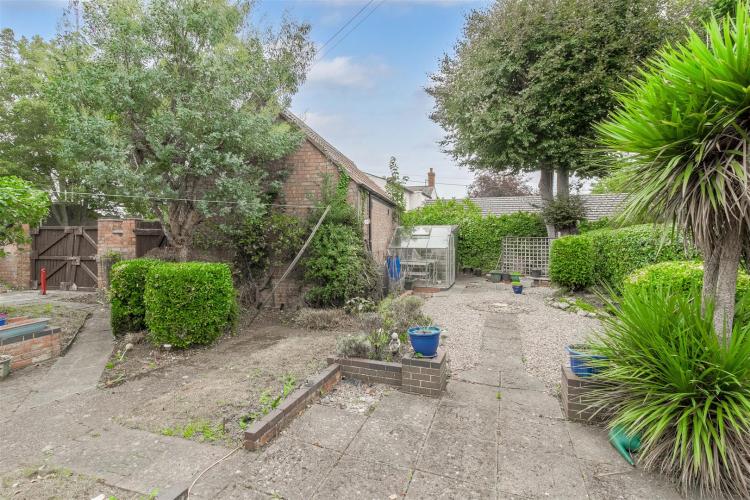
Lovely-size rear garden that is predominantly hardstanding with gravelled and lawn areas. Double gates to the rear leading to the parking area and garages. The garden also has the unusual feature of having an under ground shelter.
Driveway & Garages
8'10" x 14'11 (2.69m x 4.55m)
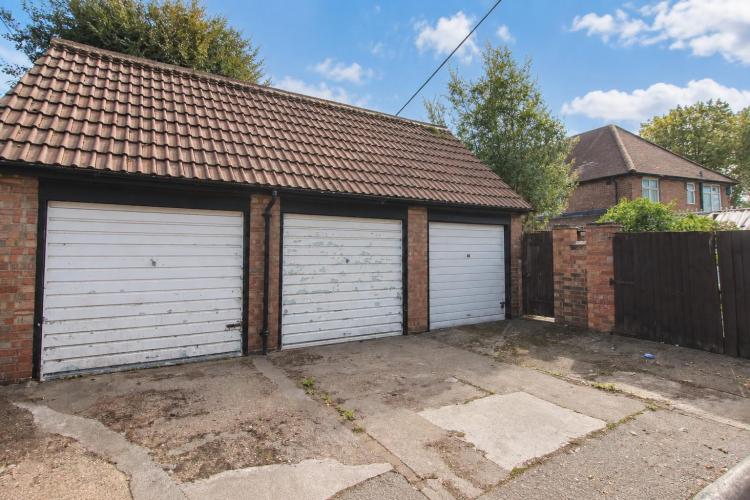
The driveway is located to the rear of the property accessed off Nest Lane and measures 30'ft (9.14m) x 19'0ft (19). The three garages measure individually at 8'10 x 14'10" (2.69m x 4.55m).
Council Tax Band
North Northamptonshire Council. Council Tax Band C.
Wanting to View?
To arrange a viewing of this property please call us on (01933) 278591 or email res@harwoodsproperty.co.uk.
Referral Fees
Any recommendations that we may make to use a solicitor, conveyancer, removal company, house clearance company, mortgage advisor or similar businesses is based solely on our own experiences of the level of service that any such business normally provides. We do not receive any referral fees or have any other inducement arrangement in place that influences us in making the recommendations that we do. In short, we recommend on merit.
Important Note
Please note that Harwoods have not tested any appliances, services or systems mentioned in these particulars and can therefore offer no warranty. If you have any doubt about the working condition of any of these items then you should arrange to have them checked by your own contractor prior to exchange of contracts.