
< Go Back

Goodwin Close, Wellingborough

Map
Floorplan
EPC
Material Info

£280,000

Freehold

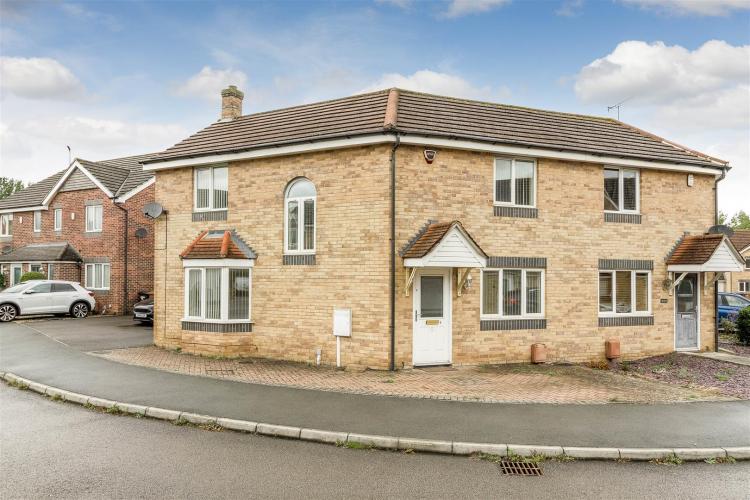
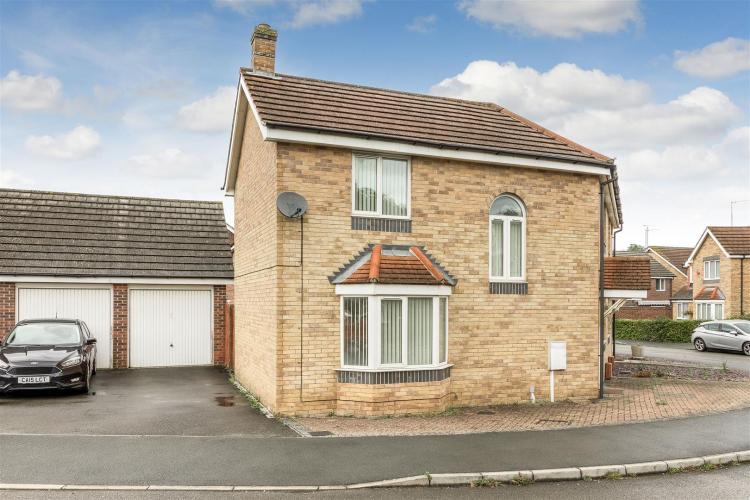
For sale with no upward chain; a modern yet now established 3 bedroom semi-detached home positioned to the north of the town within the popular residential estate of 'Gainsborough Drive'.

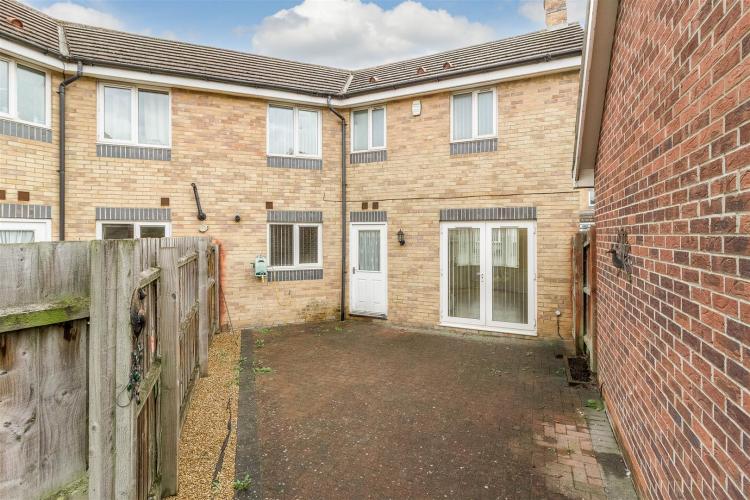
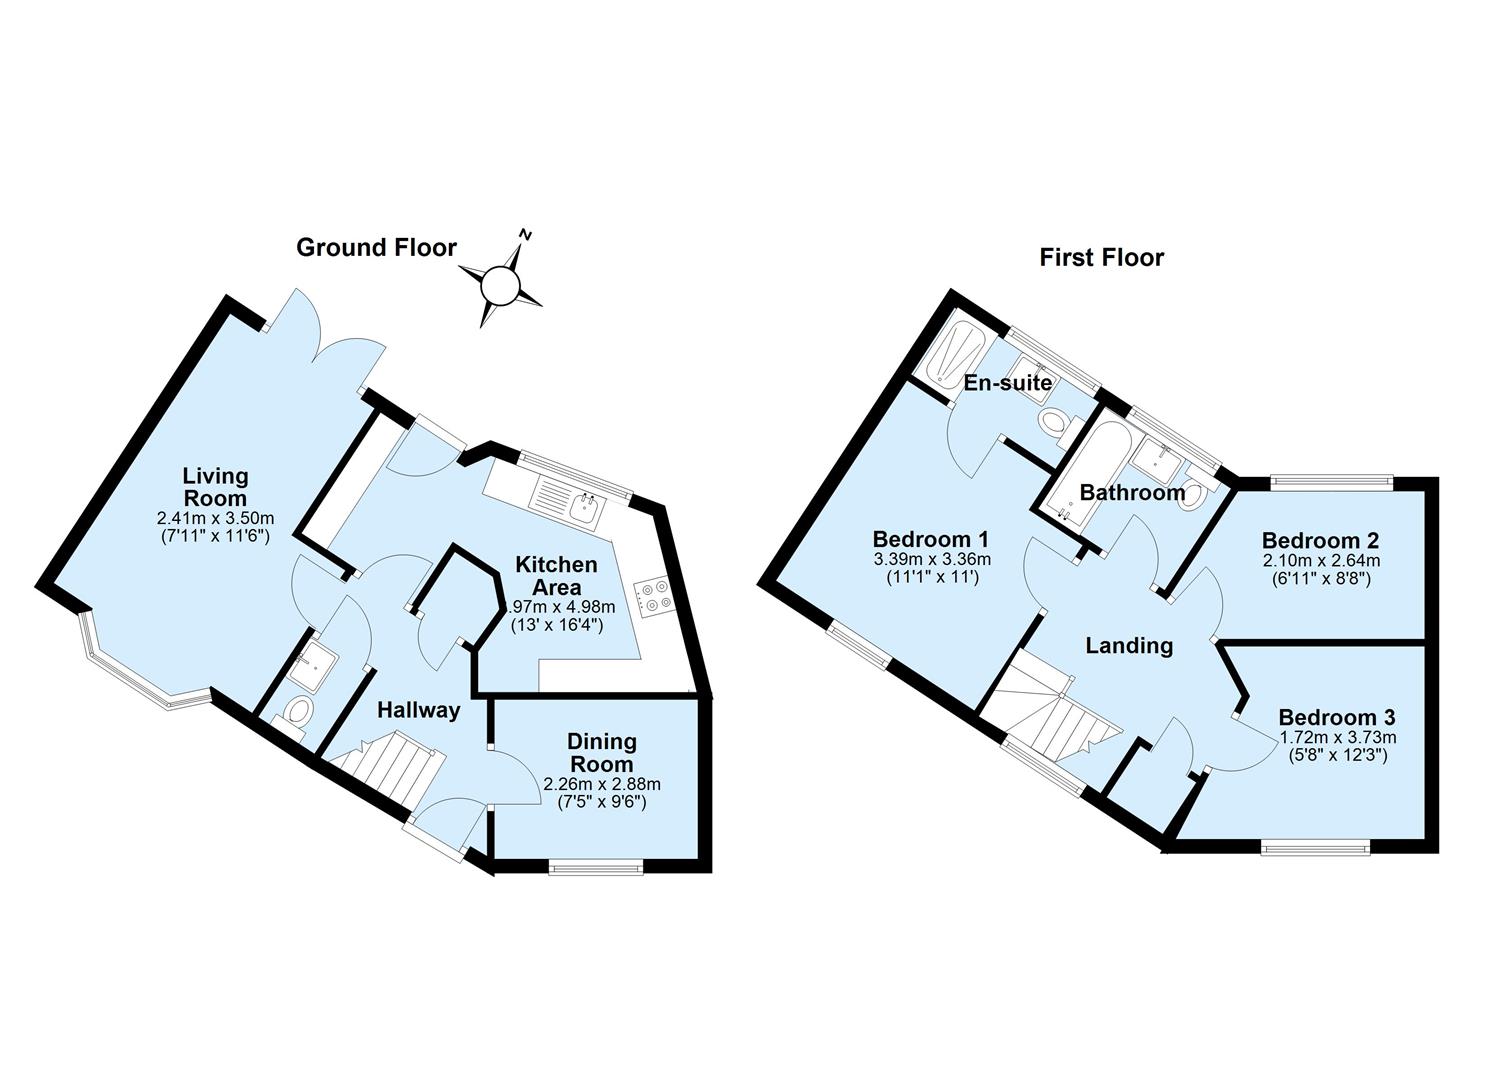
Featuring UPVC double glazing and gas central heating; the house offers well proportioned rooms throughout with the accommodation comprising of a spacious hallway with cloakroom, good size living room with windows to the front and rear, fitted kitchen that offers plenty of work top space and a separate dining room. Upstairs there are 3 nicely sized bedrooms, with an ensuite to the principle bedroom along with a family bathroom. Outside there is a blocked paved driveway that leads to a single garage, whilst to the rear is a low maintenance block paved garden.

The is house located on the edge of Wellingborough, conveniently placed for the Noirt Way Ring Road that provides good access to both the A45 (linking to the M1) and A509 (in turn linking to the A14 & A6 road network). Local Co-op Store and the Ock & Dough Pub Restaurant are approximately half a mile from the house, whilst Primary and Secondary Schools can be found within1 mile of the property. For commuters, Wellingborough Train Station (providing a service to London St Pancras in under 50 minutes) is only 2.5 miles from the house. Harwoods hold keys for accompanied viewings.

Property Details

Entrance Hall

Approaching the house from the front, double glazed door into the hallway, doors to all ground floor rooms and dog legged stairs leading up to the first floor.

Lounge

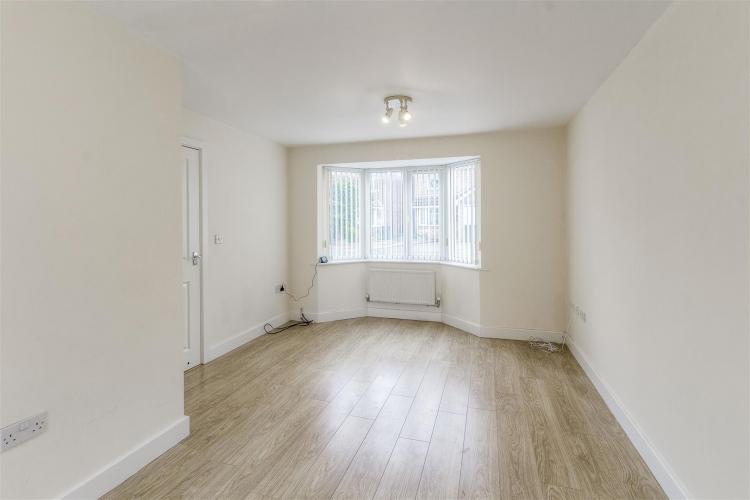
Bright and spacious reception room that features double glazed bay window and double glazed doors to the garden. Laminate flooring and radiator.

Kitchen

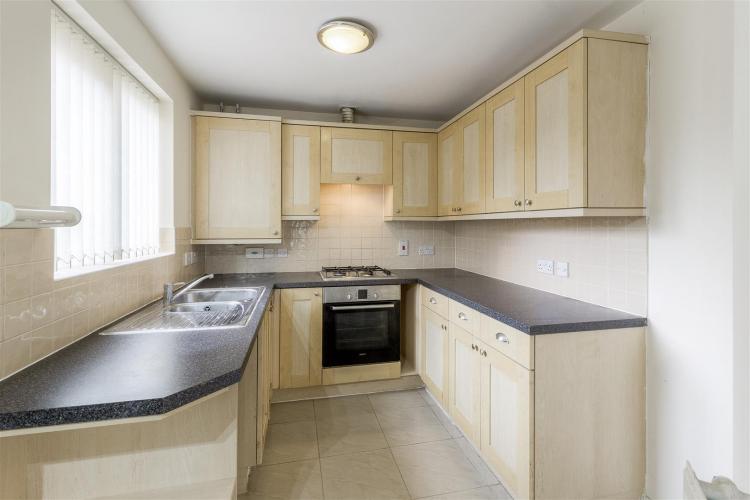
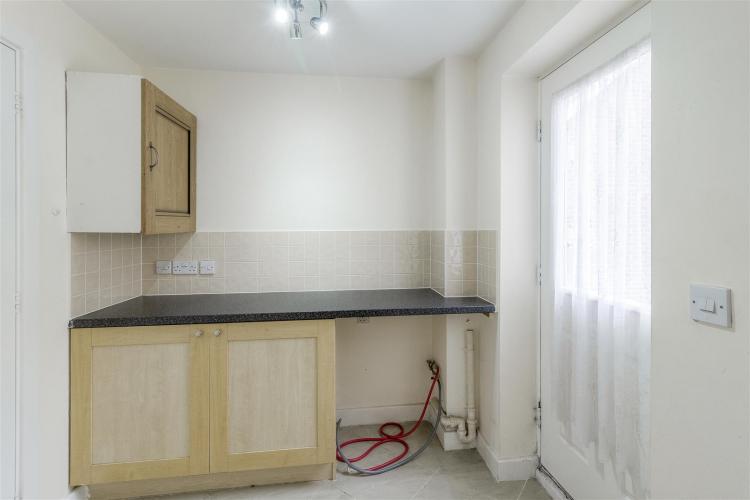
Good size fitted kitchen that provides plenty of cupboard and work top space, along with an integrated sink, oven and hob. Tile splash backs, double glazed window to the rear, tile flooring and door to the back garden.

Dining Room/Study

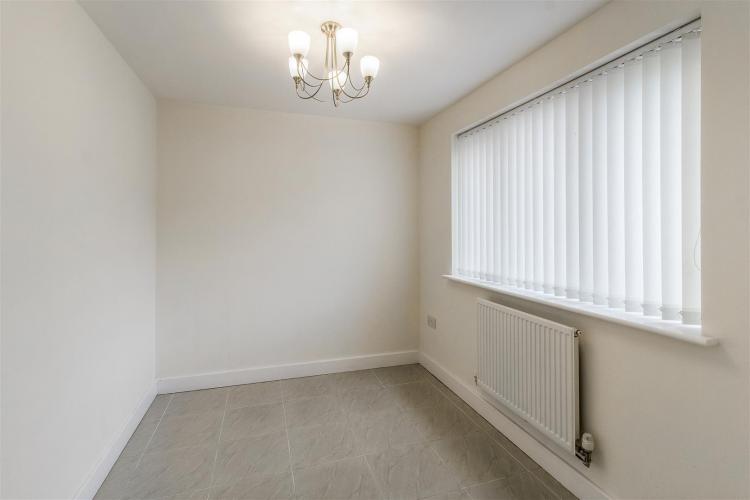
Versatile front reception room that features tiled flooring, double glazed window to the front and radiator.

Downstairs WC

WC, wash hand basing and tile splash backs.

Stairs To First Floor

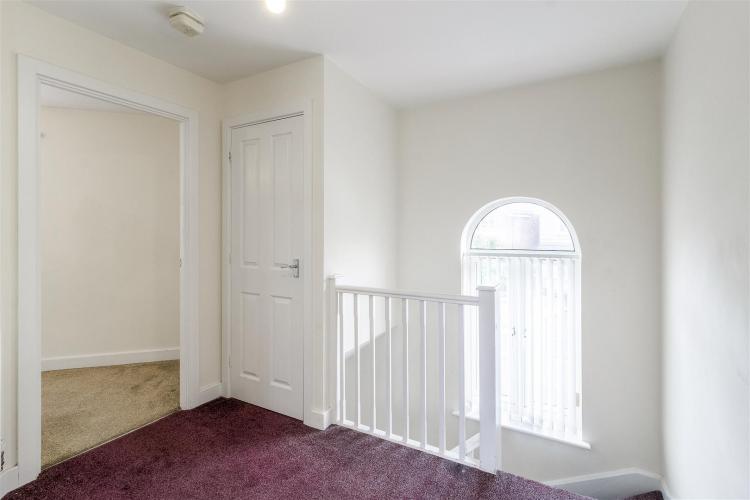
Spacious landing with feature arch window, doors to all rooms and airing cupboard.

Bedroom One

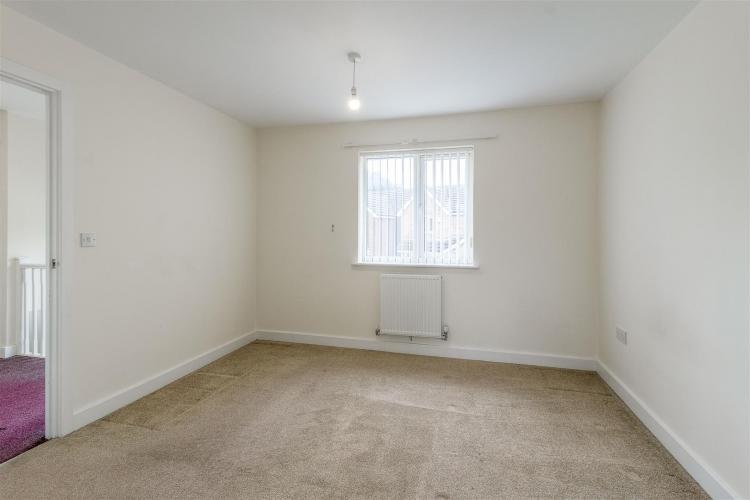
Fitted carpet, double glazed window to the front, radiator and door to the ensuite.

En-Suite

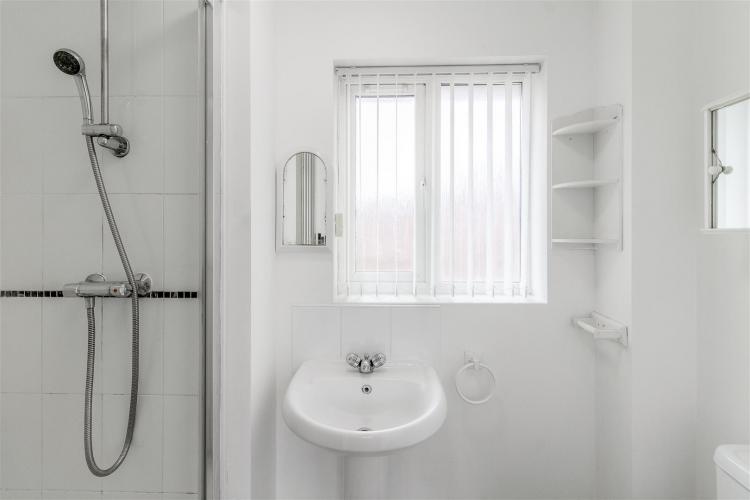
Modern suite consisting of a shower cubicle, WC and wash hand basin. Tile splash backs and window to the rear.

Bedroom Two

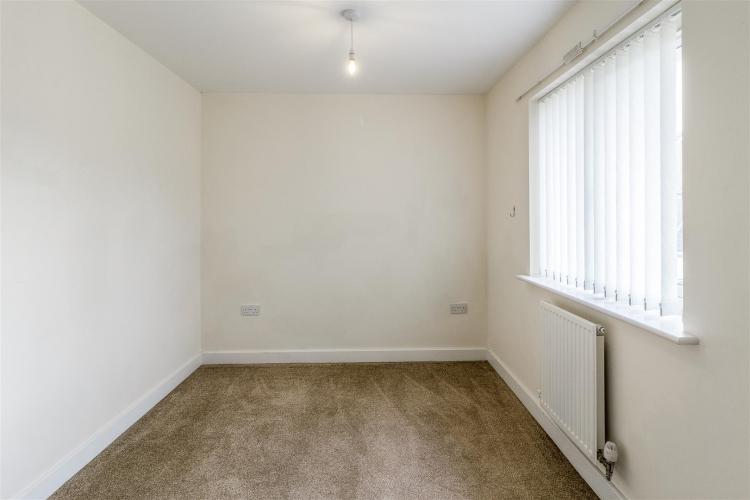
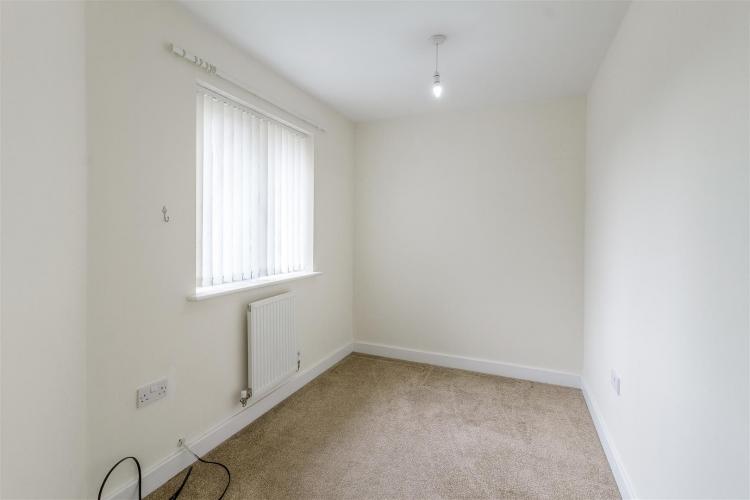
Fitted carpet, double glazed window to the rear, and radiator.

Bedroom Three

Fitted carpet, double glazed window to the rear and radiator.

Family Bathroom

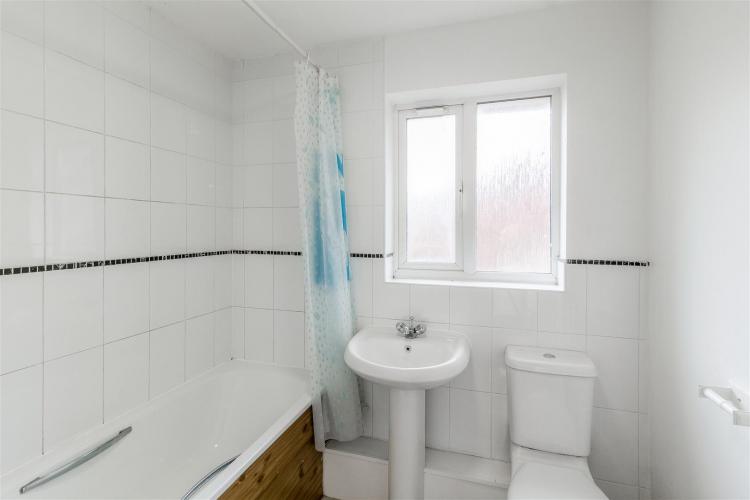
Bath with shower over, tile splash backs, double glazed window to the rear.

Rear Garden

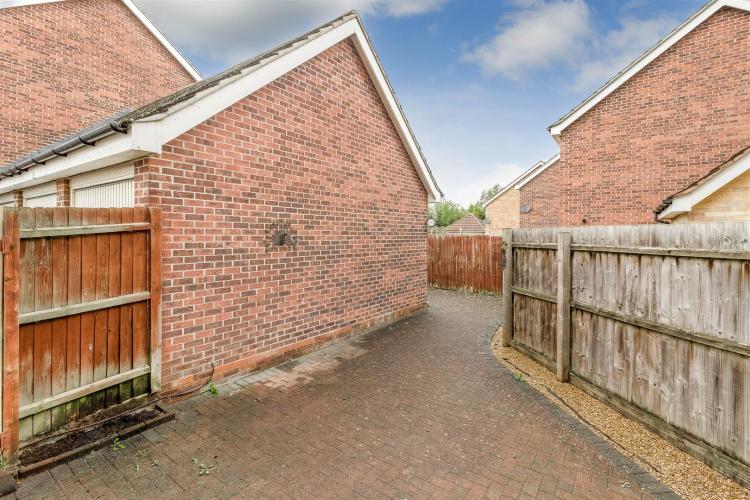
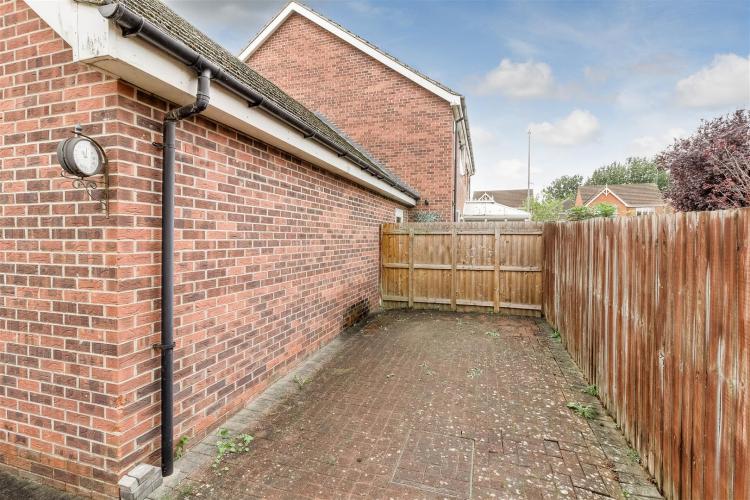
Paved garden with timber fencing.

Garage

Brick built garage with metal up and over door.

Council Tax

North Northamptonshire Council. Band C rating.

Wanting to View?

To arrange a viewing of this property please call us on (01933) 278591 or email res@harwoodsproperty.co.uk.

Referral Fees

Any recommendations that we may make to use a solicitor, conveyancer, removal company, house clearance company, mortgage advisor or similar businesses is based solely on our own experiences of the level of service that any such business normally provides. We do not receive any referral fees or have any other inducement arrangement in place that influences us in making the recommendations that we do. In short, we recommend on merit.

Important Note

Please note that Harwoods have not tested any appliances, services or systems mentioned in these particulars and can therefore offer no warranty. If you have any doubt about the working condition of any of these items then you should arrange to have them checked by your own contractor prior to exchange of contracts.


£280,000

Freehold

For sale with no upward chain; a modern yet now established 3 bedroom semi-detached home positioned to the north of the town within the popular residential estate of 'Gainsborough Drive'.

Featuring UPVC double glazing and gas central heating; the house offers well proportioned rooms throughout with the accommodation comprising of a spacious hallway with cloakroom, good size living room with windows to the front and rear, fitted kitchen that offers plenty of work top space and a separate dining room. Upstairs there are 3 nicely sized bedrooms, with an ensuite to the principle bedroom along with a family bathroom. Outside there is a blocked paved driveway that leads to a single garage, whilst to the rear is a low maintenance block paved garden.

The is house located on the edge of Wellingborough, conveniently placed for the Noirt Way Ring Road that provides good access to both the A45 (linking to the M1) and A509 (in turn linking to the A14 & A6 road network). Local Co-op Store and the Ock & Dough Pub Restaurant are approximately half a mile from the house, whilst Primary and Secondary Schools can be found within1 mile of the property. For commuters, Wellingborough Train Station (providing a service to London St Pancras in under 50 minutes) is only 2.5 miles from the house. Harwoods hold keys for accompanied viewings.

Michael Dent

Michael Dent

Residential Sales

01933 278591

Philip Meyer

Philip Meyer

Partner

01933 278591