Property Details
The Accommodation comprises:
(Please note that all sizes are approximate only).
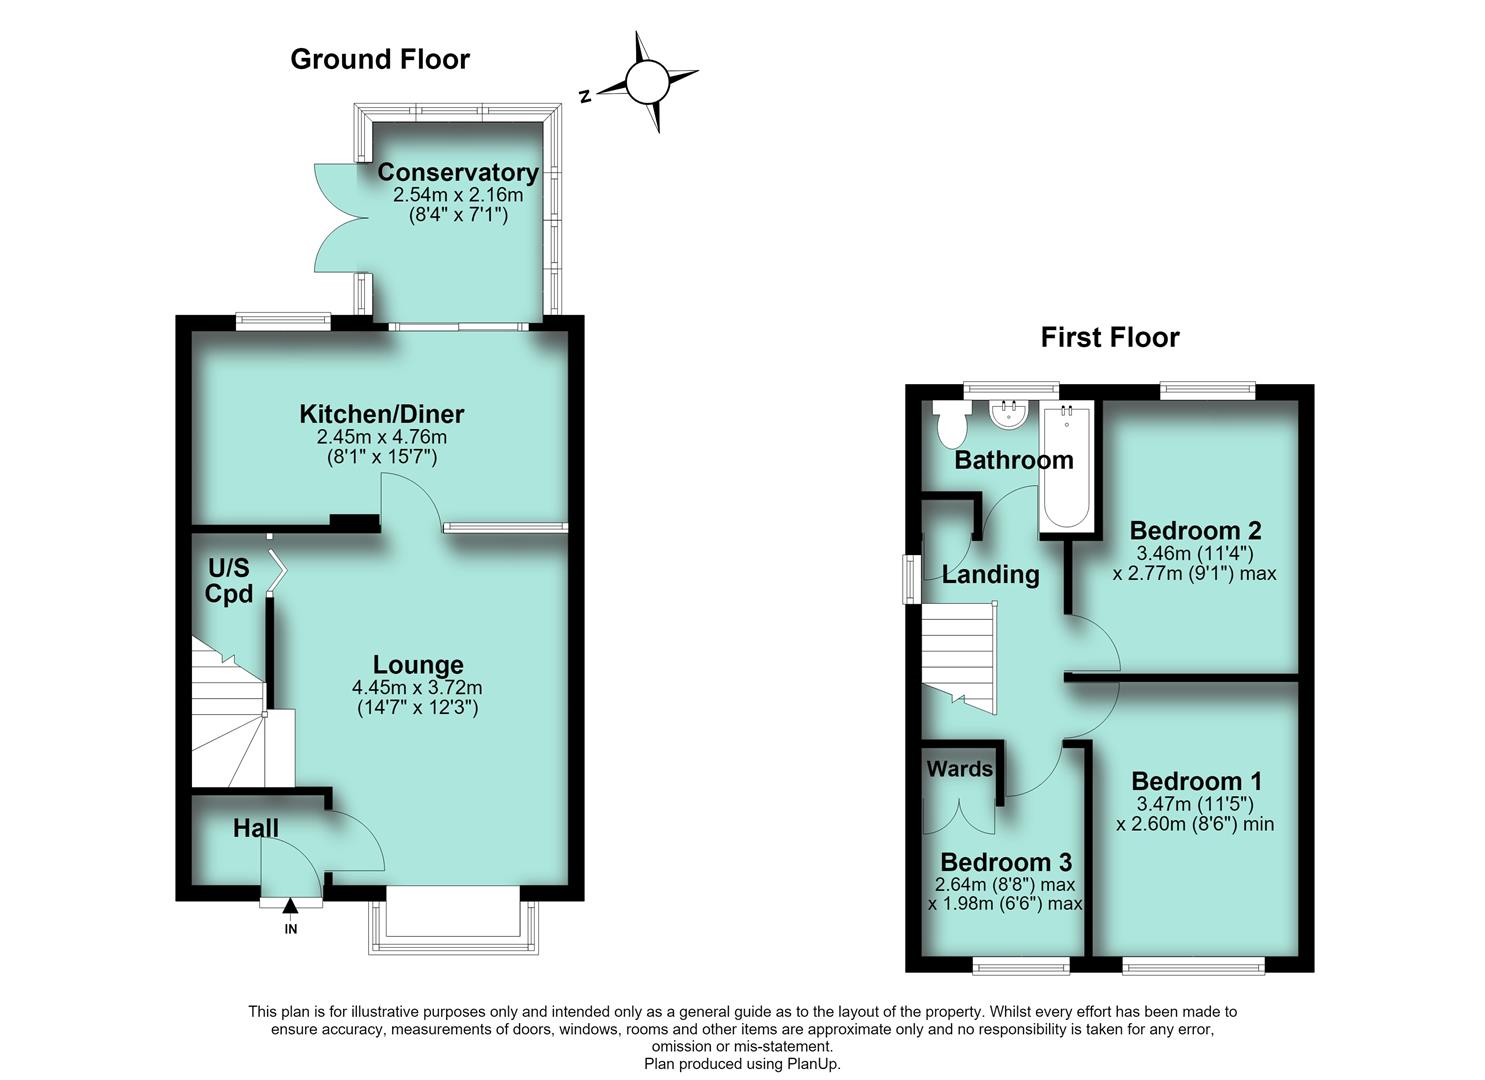
Entrance Hall
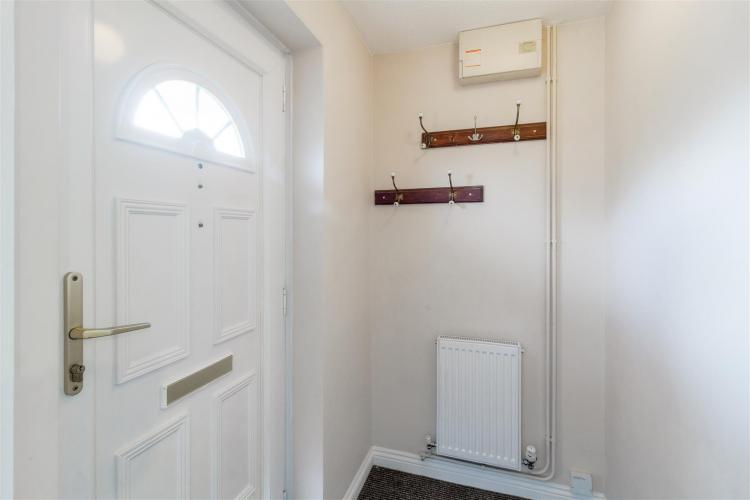
UPVC front door with inset glazed panel. Radiator, elevctricity consumer unit and part glazed door to living room.
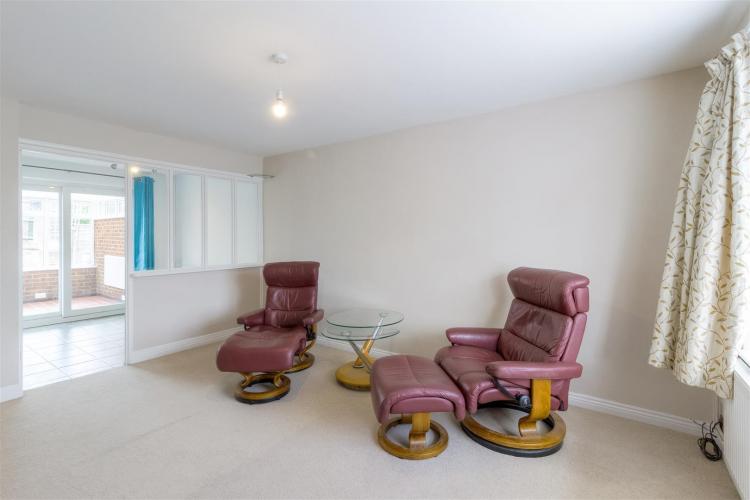
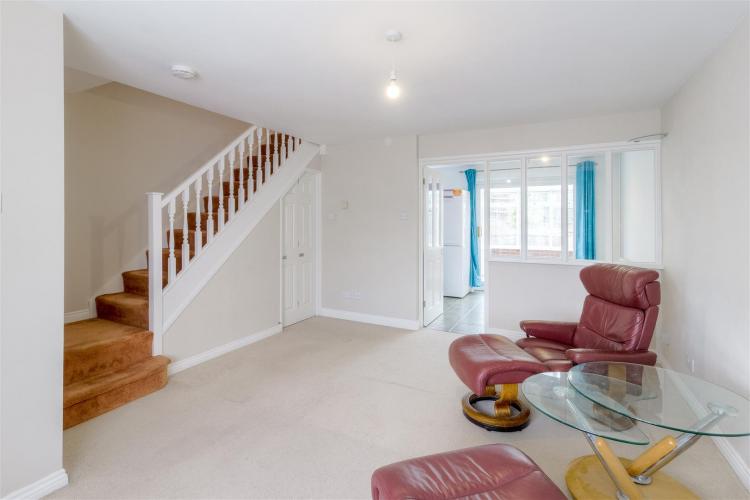
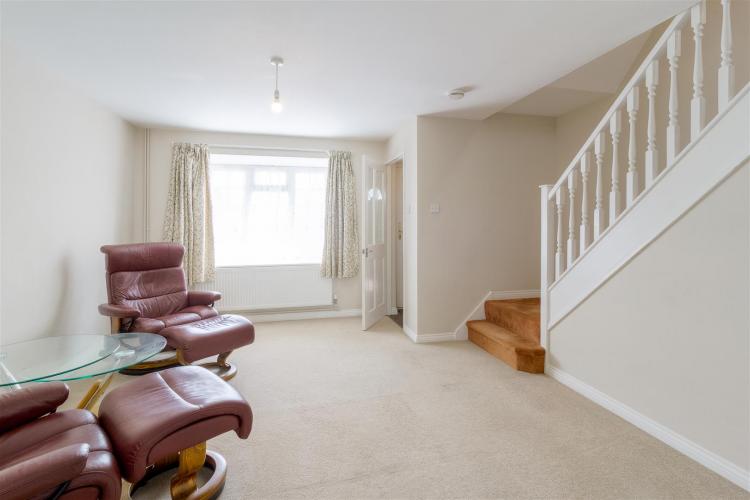
Living Room
14'7" x 12'3" max (4.45m x 3.73m max)
Radiator, under-stairs cupboard, stairs to first floor, UPVC double-glazed box bay window to the front with deep sill, glazed screen and door to kitchen/diner.
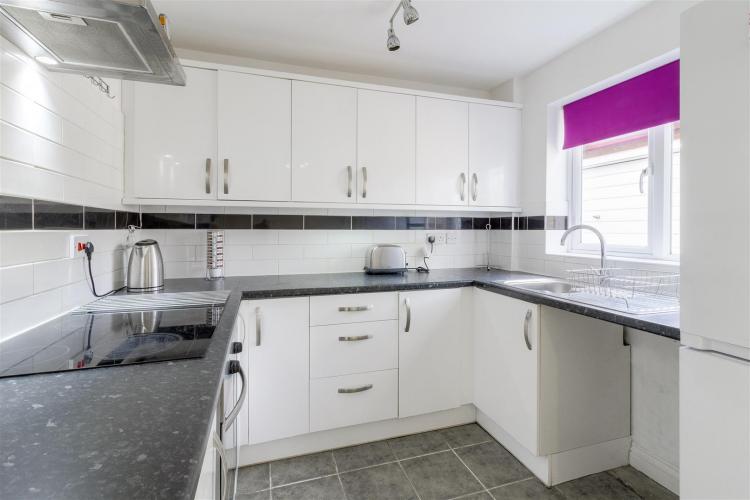
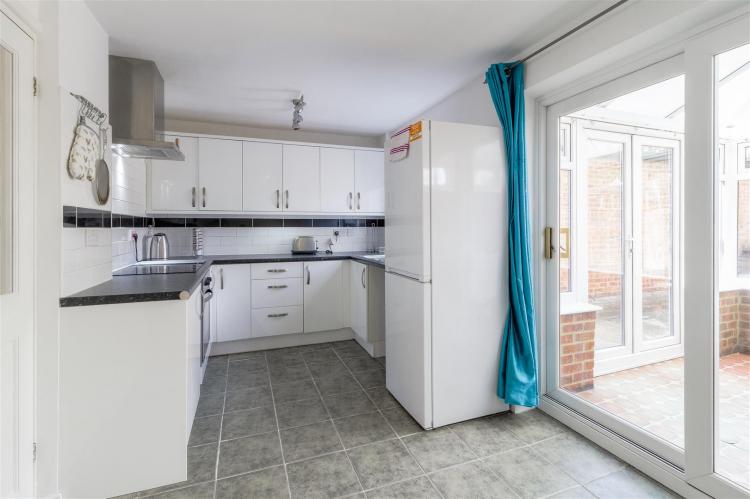
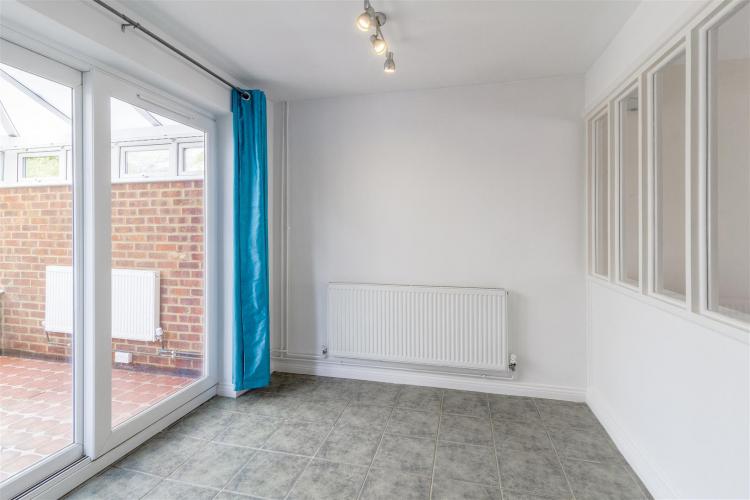
Kitchen/Diner
15'3" x 8'1" (4.65m x 2.46m)
Single drainer stainless steel sink, base cupboards, base drawers, wall mounted cupboards and worksurface areas. Ceramic hob with filter hood over and electric oven. Tiled floor, radiator, plumbing for washing machine, UPVC double-glazed window overlooking the rear garden and UPVC double-glazed French door to the conservatory.
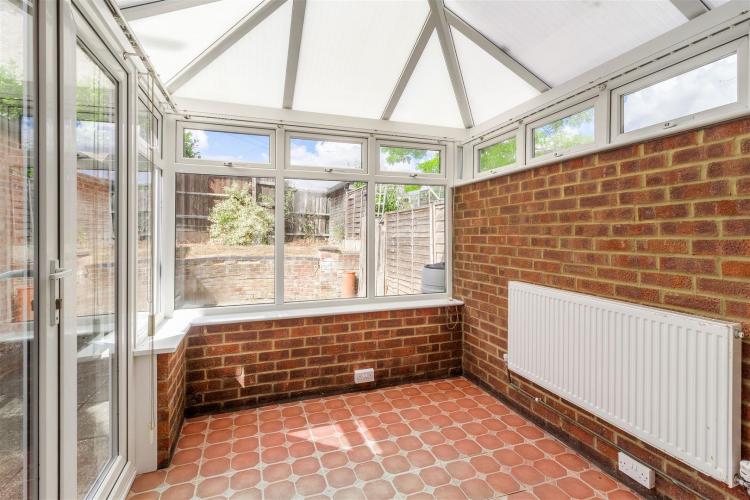
Conservatory
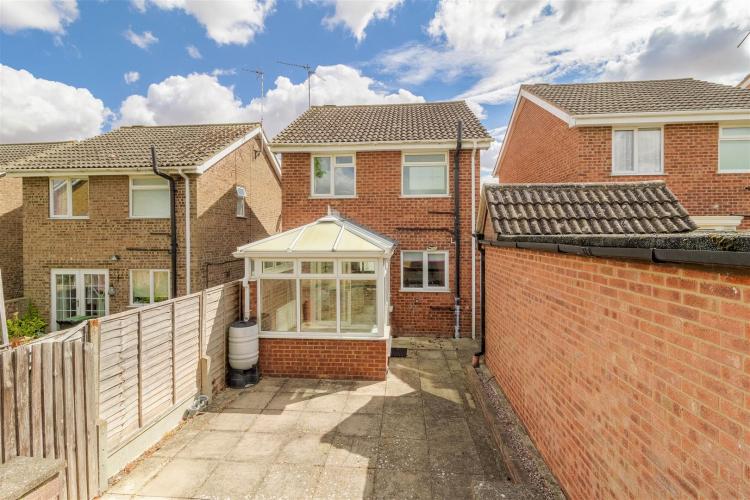
8'4" x 7'1" (2.54m x 2.16m)
Radiator, UPVC double-glazed windows and vaulted polycarbonate sheet roof. UPVC double-glazed French doors to the garden.
First Floor Landing
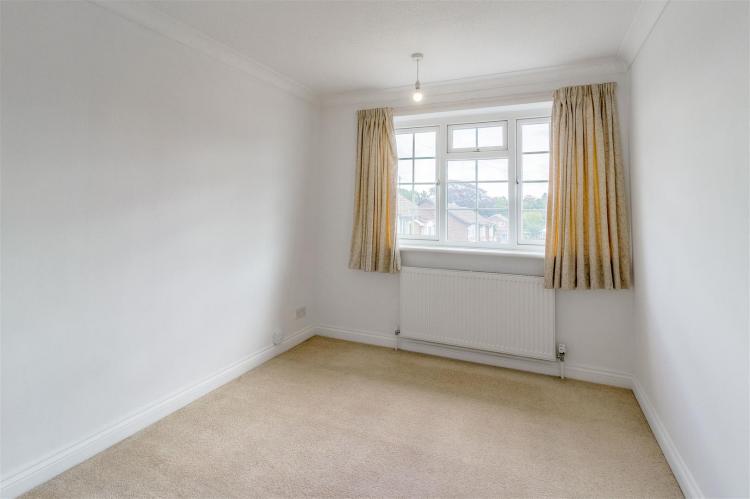
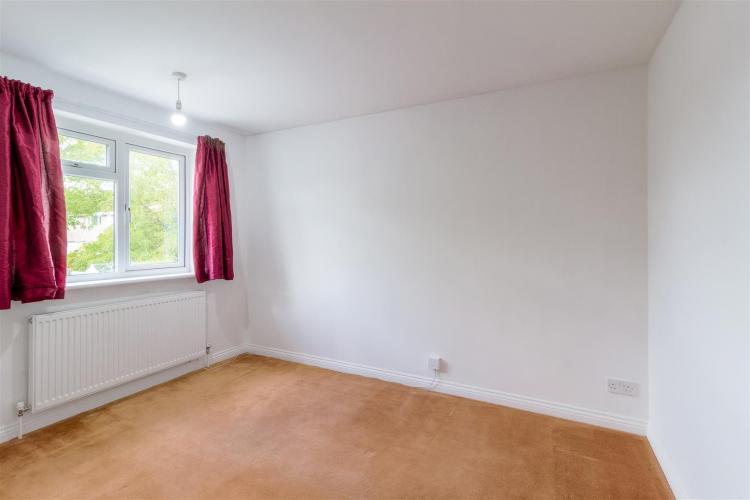
Bedroom 1
11'5" x 8'6" min (3.48m x 2.59m min)
A double sized bedroom with radiator, ceiling coving and UPVC double-glazed window to the front.
Bedroom 2
11'4" x 9'1" max (3.45m x 2.77m max)
A double room with radiator and UPVC double-glazed window to the rear.
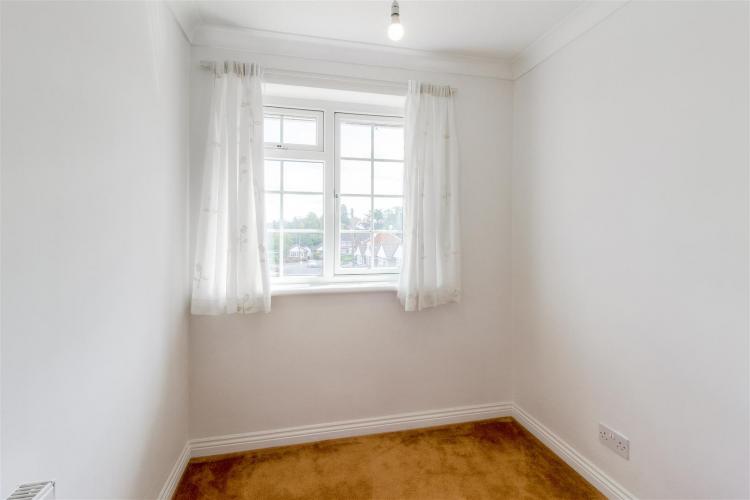
Bedroom 3
8'8" max x 6'6" max (2.64m max x 1.98m max)
A single bedroom that would work well as a home office or nursery room. Radiator, ceiling coving, wardrobe over stairs and UPVC double-glazed window to the front.
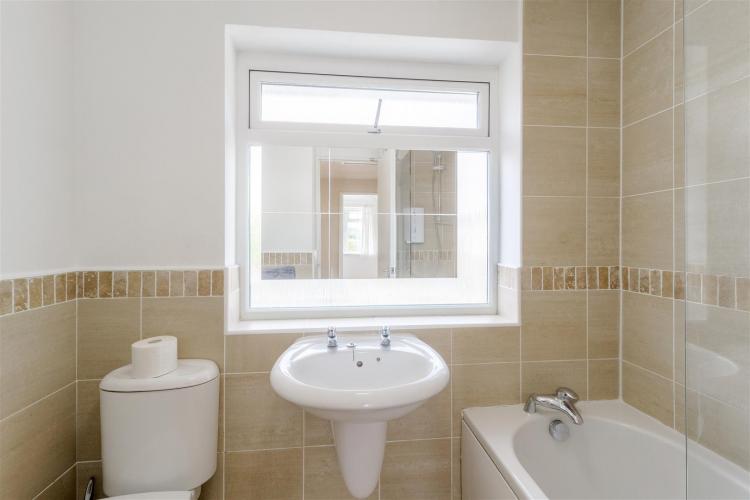
Bathroom
Modern white suite comprising toilet, wall hung basin and bath with Mira Sport shower unit over. Extractor fan, chrome towel radiator, part tiled walls and UPVC double-glazed window to the rear.
Front Garden
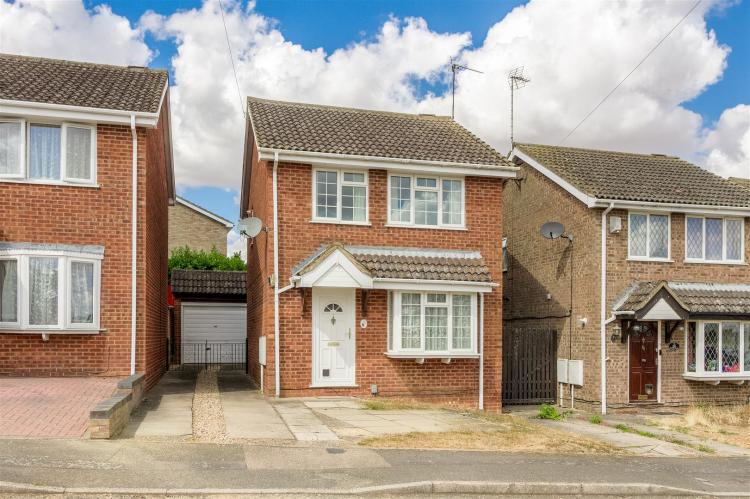
Front garden with paving and grass. 48 ft (14.6m) long side driveway leading to the garage.
Garage
19'4" x 8'1" (5.89m x 2.46m)
A good length single garage with metal garage door.
Rear Garden
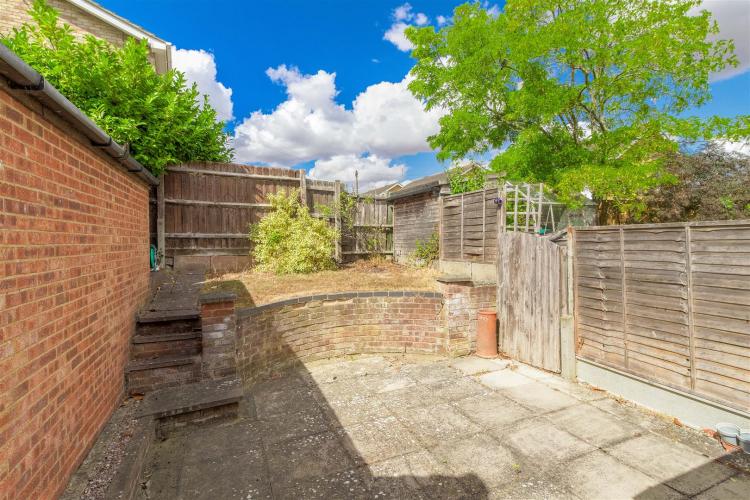
Easily managed rear garden with paved patio, small lawn and timber garden shed. The garden enjoys a sunny westerly aspect.
Council Tax Band
North Northamptonshire Council. Council Tax Band C.
Referral Fees
Any recommendations that we may make to use a solicitor, conveyancer, removal company, house clearance company, mortgage advisor or similar businesses is based solely on our own experiences of the level of service that any such business normally provides. We do not receive any referral fees or have any other inducement arrangement in place that influences us in making the recommendations that we do. In short, we recommend on merit.
Important Note
Please note that Harwoods have not tested any appliances, services or systems mentioned in these particulars and can therefore offer no warranty. If you have any doubt about the working condition of any of these items then you should arrange to have them checked by your own contractor prior to exchange of contracts.
First Floor Landing
Cupboard housing the Glowworm Ultimate 30c gas central heating boiler. Loft hatch, UPVC double-glazed window to the side and panelled doors off to: