Property Details
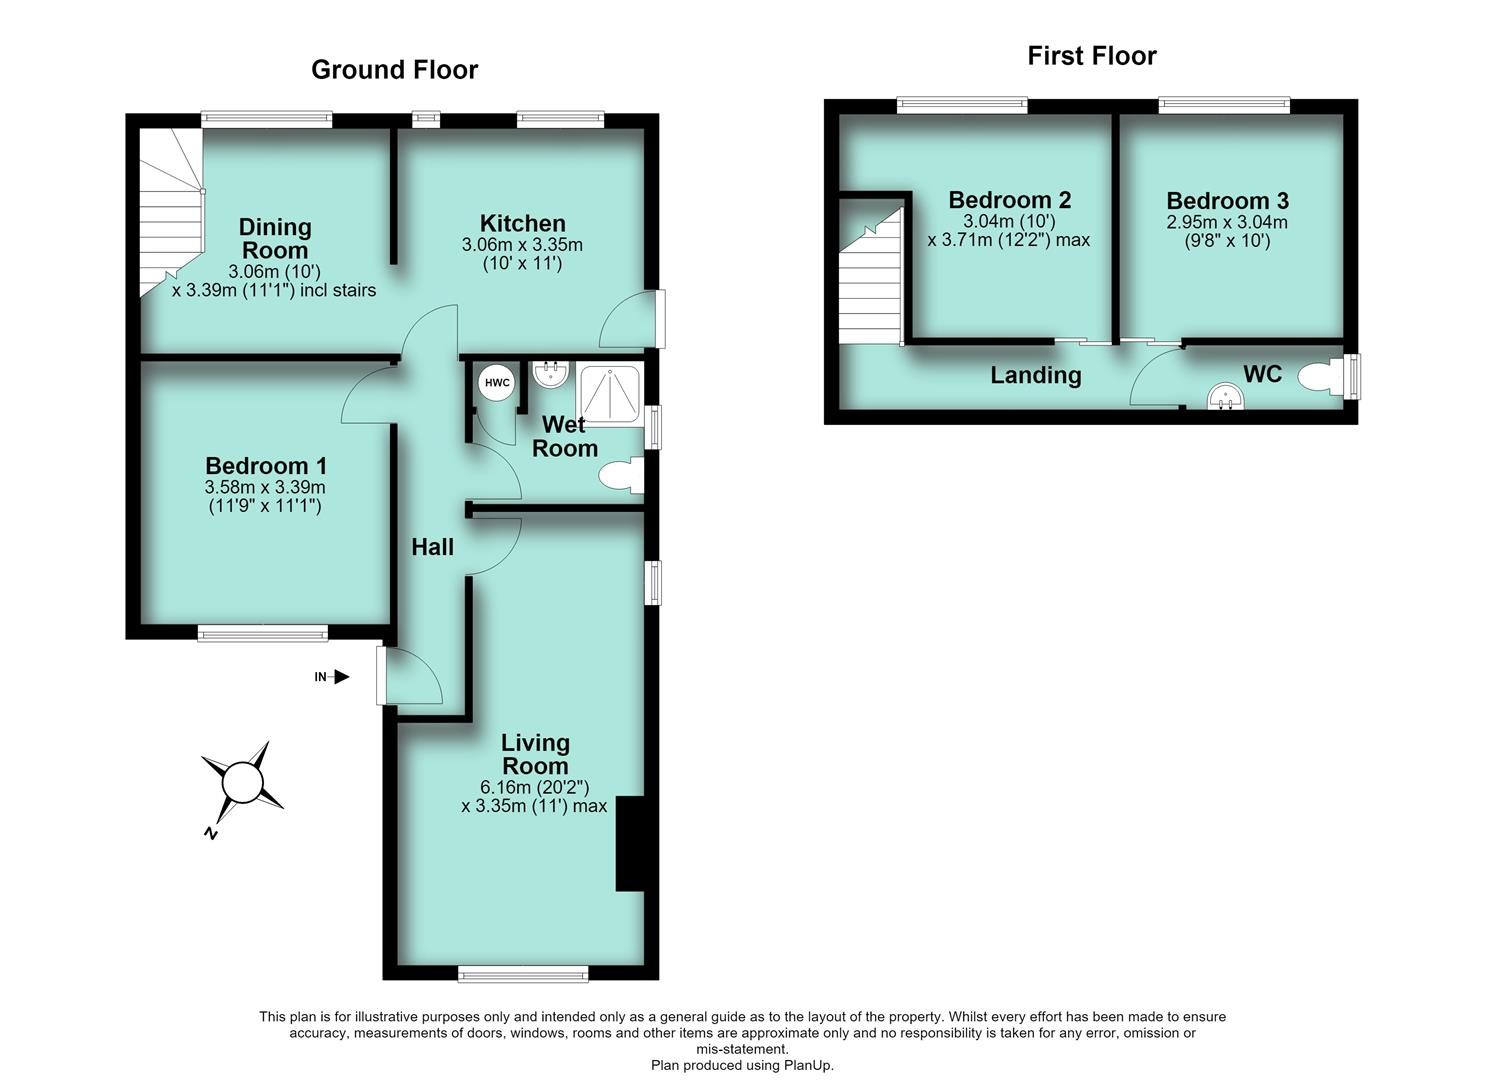
The Accommodation comprises:
(Please note that all sizes are approximate only).
Entrance Hall
UPVC double-glazed front door, radiator, ceiling coving, central heating thermostat and doors off to living room, kitchen, bedroom one and shower room.
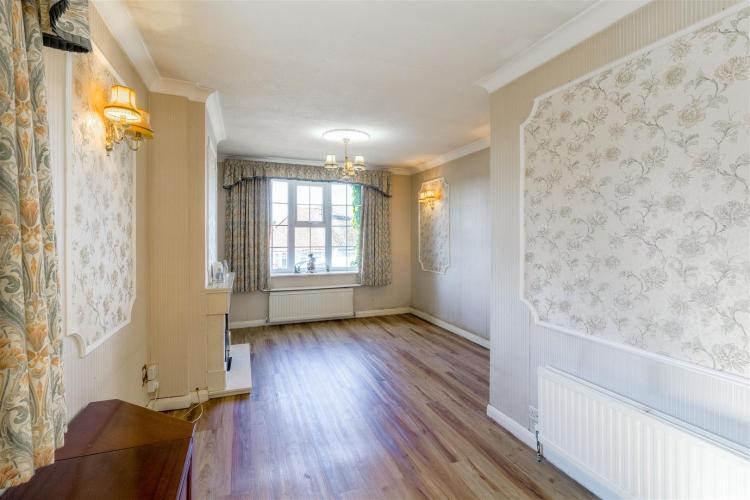
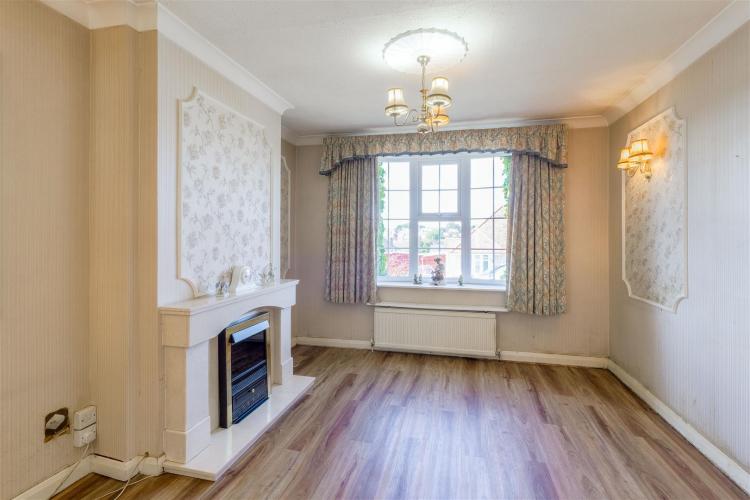
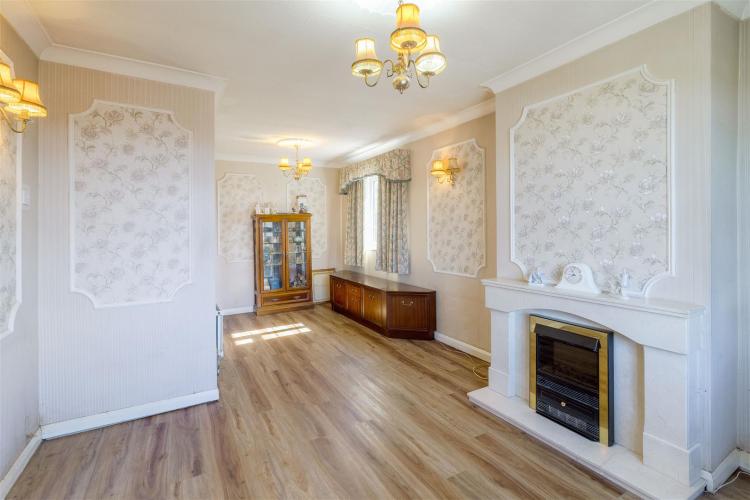
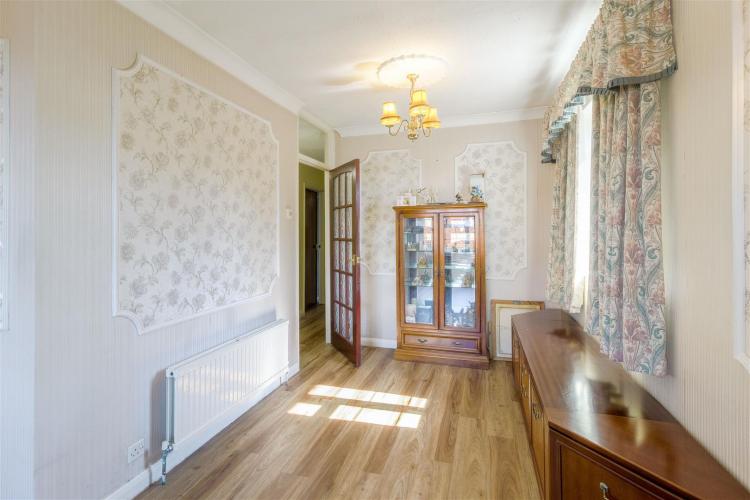
Living Room
20'2" x 11'0" max
Feature fire-surround with electric fire. Two double radiators, wall light points, ceiling coving and UPVC double-glazed windows to the front and side.
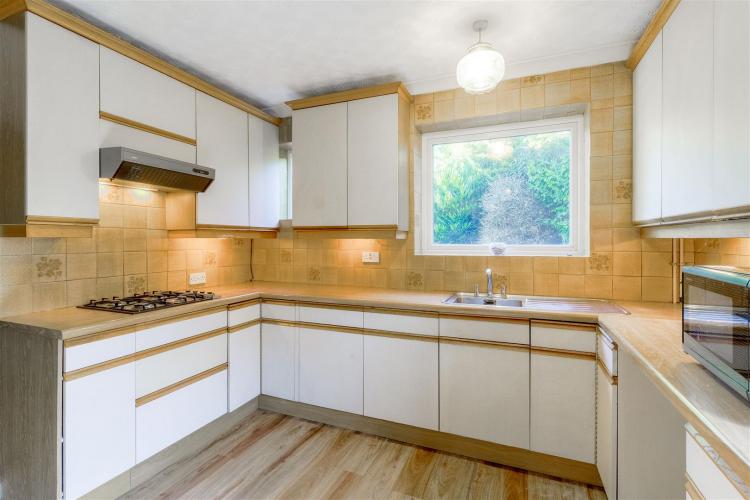
Kitchen
11'0" x 10'0"
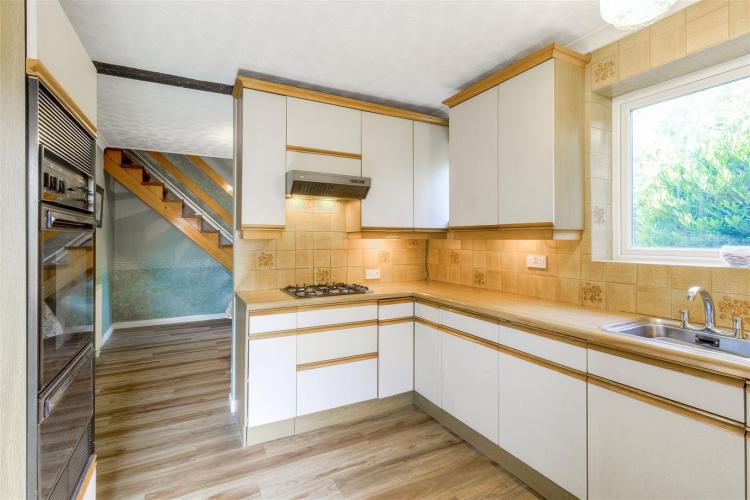
Fitted with a comprehensive range of fitted units to include wall cupboards, base cupboards, drawers and work-surface areas with kitchen sink. Gas hob, filter hood and electric double oven. Radiator, ceiling coving, two UPVC double-glazed windows to the rear and UPVC double-glazed door to the side.
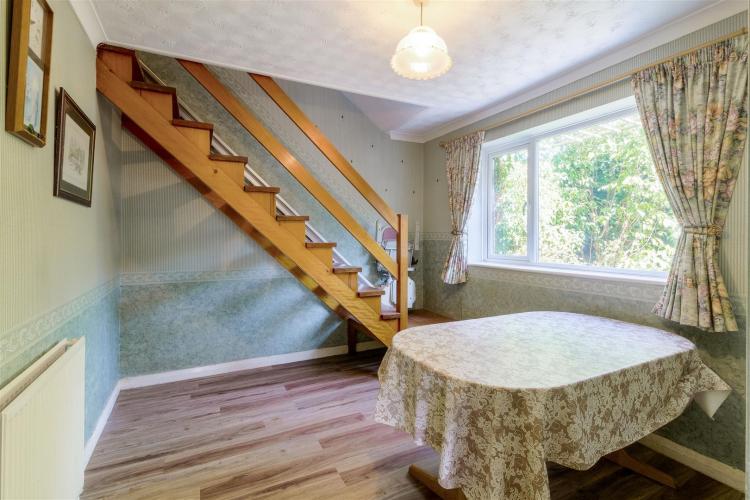
Dining Room
11'1" max x 10'0"
Double radiator, ceiling coving, staircase rising to first floor landing (with stairlift which seller advises is in need of service) and UPVC double-glazed window with view of the rear garden.
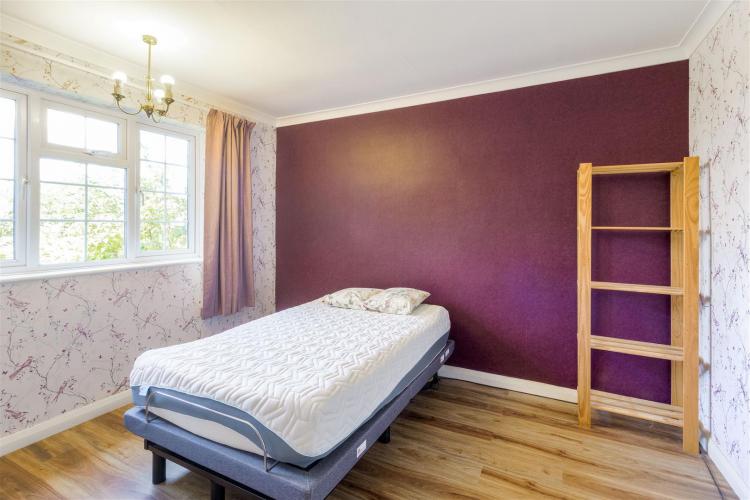
Bedroom 1
11'9" x 11'1"
Radiator, ceiling coving and UPVC double-glazed window to the front.
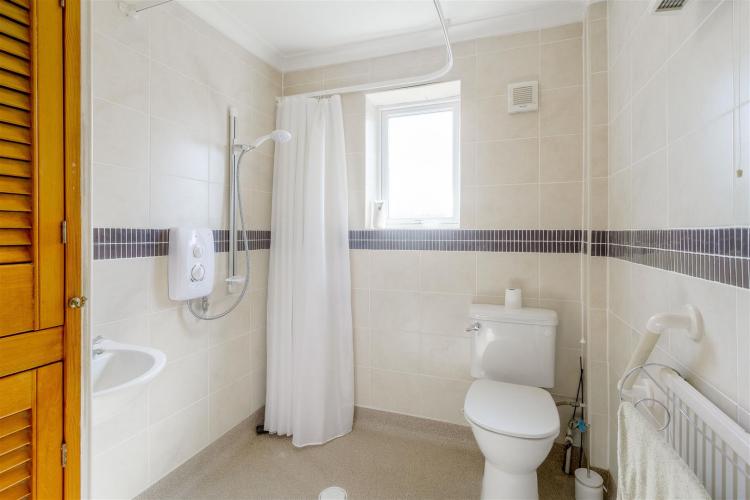
Shower Room/WC
A modern wet room style shower room with close-coupled WC, wall mounted basin and Mira Sprint shower unit. Radiator, fully tiled walls, ceiling coving, airing cupboard with hot water cylinder and UPVC double-glazed window to the side.
First Floor Landing
Radiator, wall light points, under-eaves loft access (the loft area is mostly boarded with power socket, gas central heating boiler and lighting), doors off to:
Bedroom 2
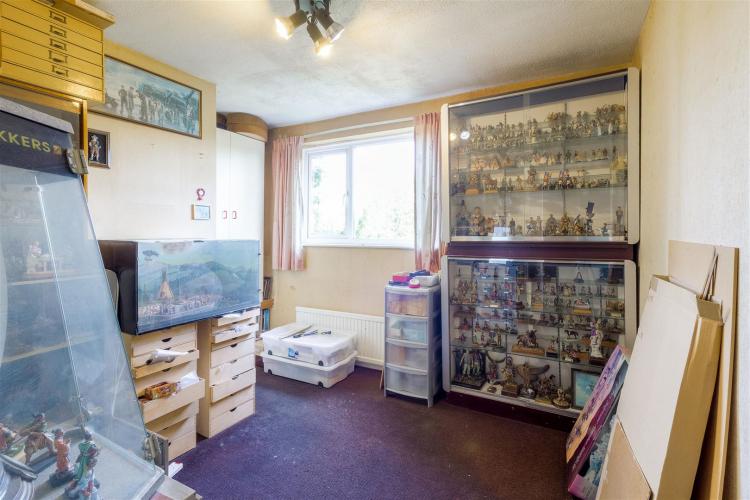
12'2" max x 10'0"
Radiator and UPVC double-glazed window to the rear.
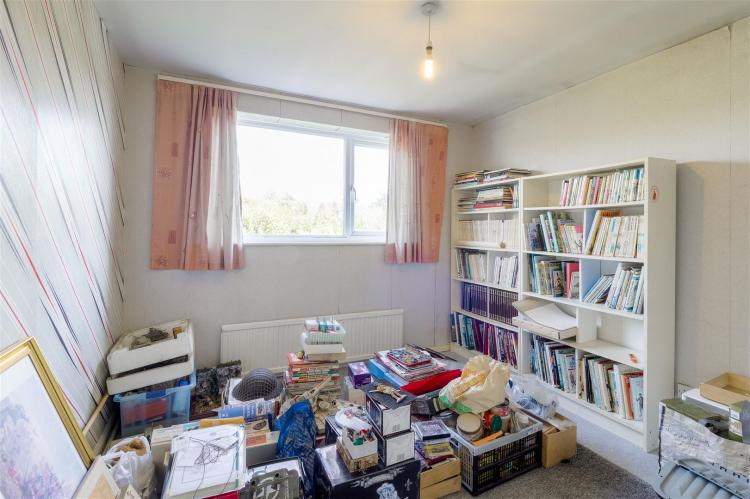
Bedroom 3
10'0" x 9'10"
Radiator and UPVC double-glazed window to the rear.
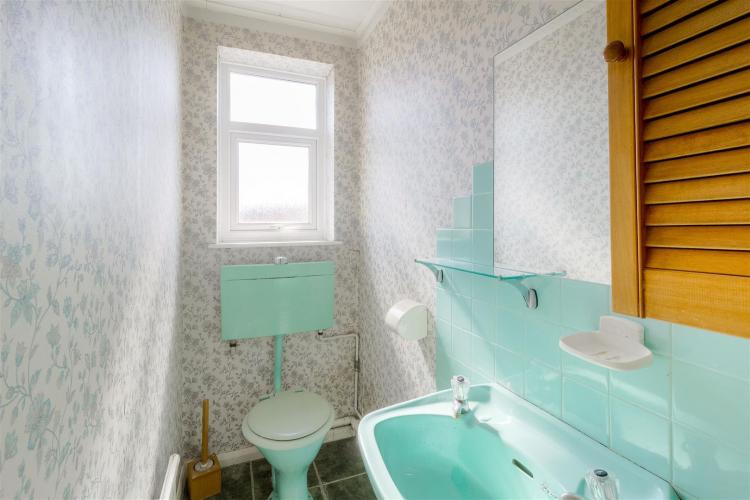
Upstairs WC
Low flush WC and washbasin. UPVC double-glazed window to the side.
Outside
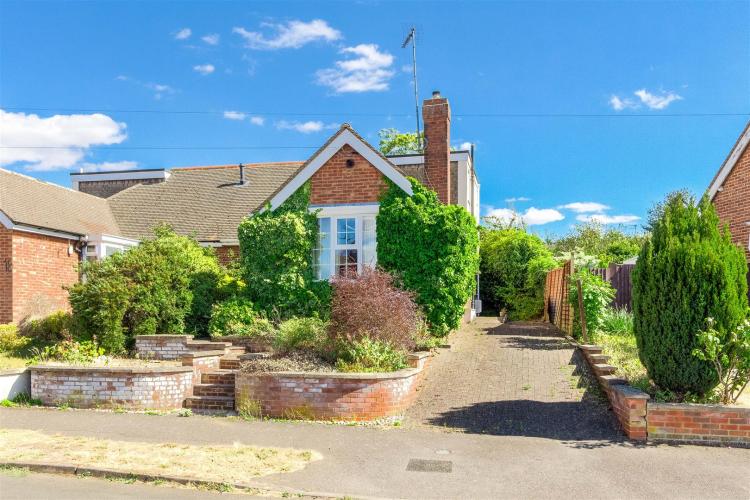
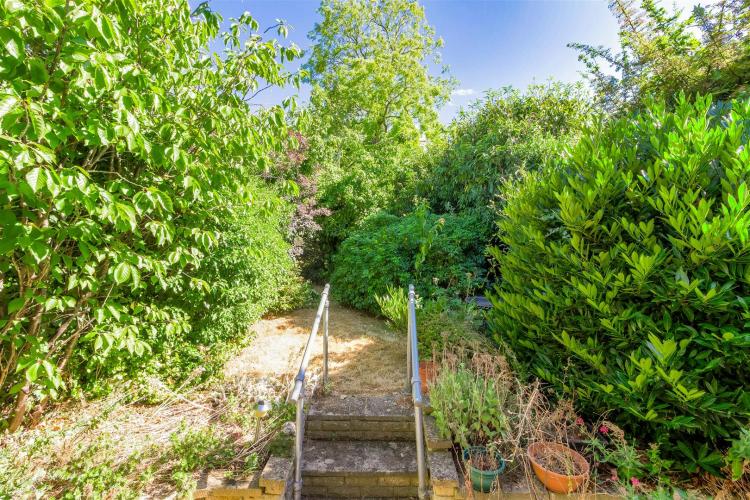
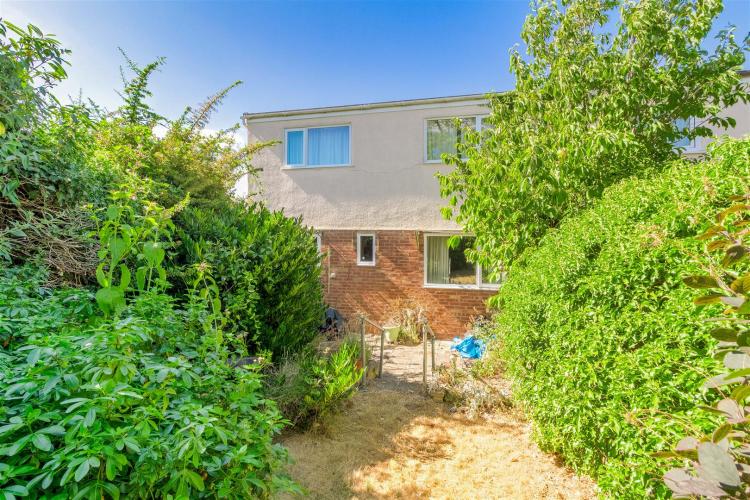
Front garden with six step path from the road leading to the front door and established shrubs. Side block paved driveway with parking for two cars. There is also a gentle ramped access from the driveway to the kitchen door which would assist any buyer with mobility needs. The rear garden enjoys a sunny south-easterly aspect and is a generous size and so would suit families or keen gardeners. The garden has a large paved patio and established shrubs and trees.
Council Tax Band
North Northamptonshire Council. Council Tax Band C.
Referral Fees
Any recommendations that we may make to use a solicitor, conveyancer, removal company, house clearance company, mortgage advisor or similar businesses is based solely on our own experiences of the level of service that any such business normally provides. We do not receive any referral fees or have any other inducement arrangement in place that influences us in making the recommendations that we do. In short, we recommend on merit.
Important Note
Please note that Harwoods have not tested any appliances, services or systems mentioned in these particulars and can therefore offer no warranty. If you have any doubt about the working condition of any of these items then you should arrange to have them checked by your own contractor prior to exchange of contracts.