Property Details
The Accommodation comprises:
(Please note that all sizes are approximate only).
Entrance Hallway
Approaching the house from the front, door into the hall with doors to the downstairs bedroom/sitting room and the lounge.
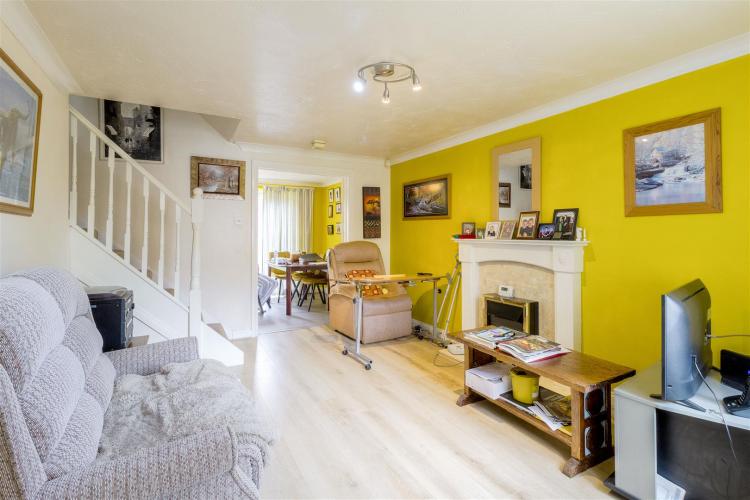
Living Room
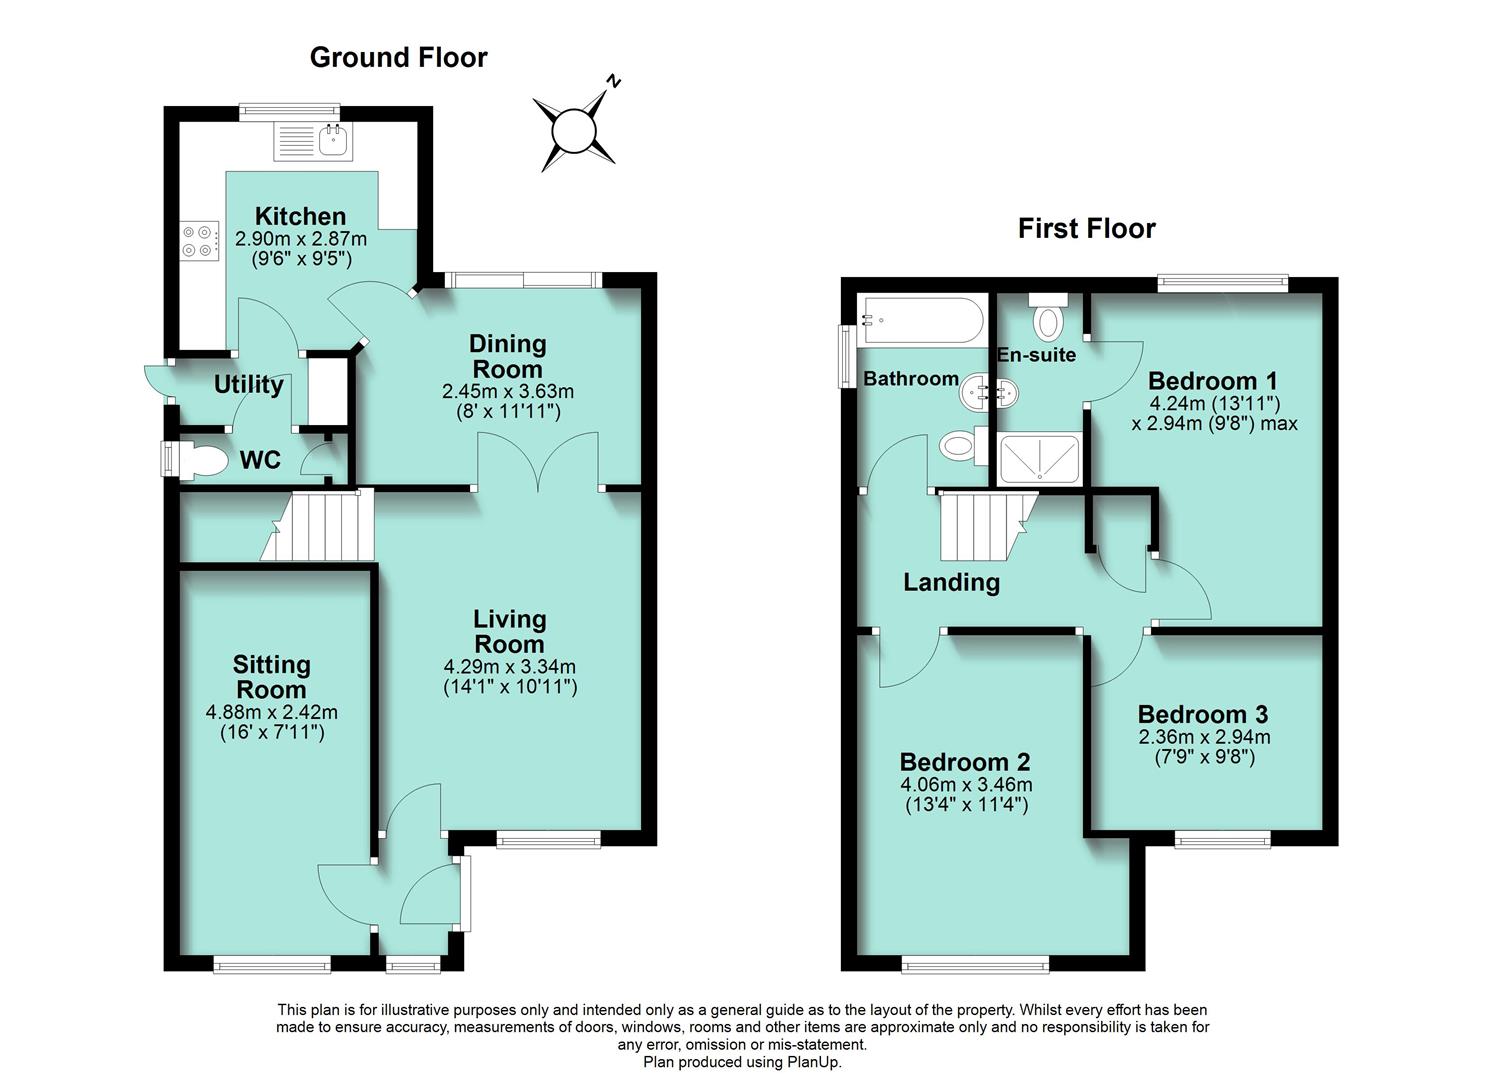
14'1" x 10'11
Nice size living room that features laminate flooring, double glazed window to the front, fire place with inset electric fire, stairs rising to the first floor and door to the dining room.
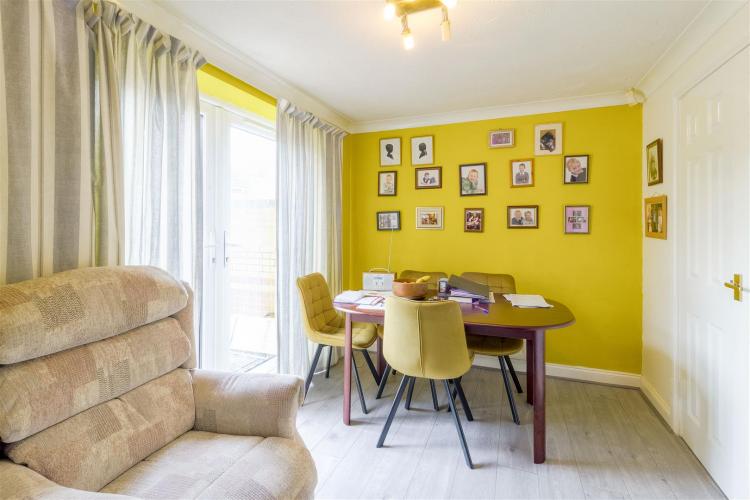
Dining Room
8'0" x 11'11"
Laminate flooring, radiator, patio doors to the garden and door to the kitchen.
Kitchen
9'6" x 9'5"
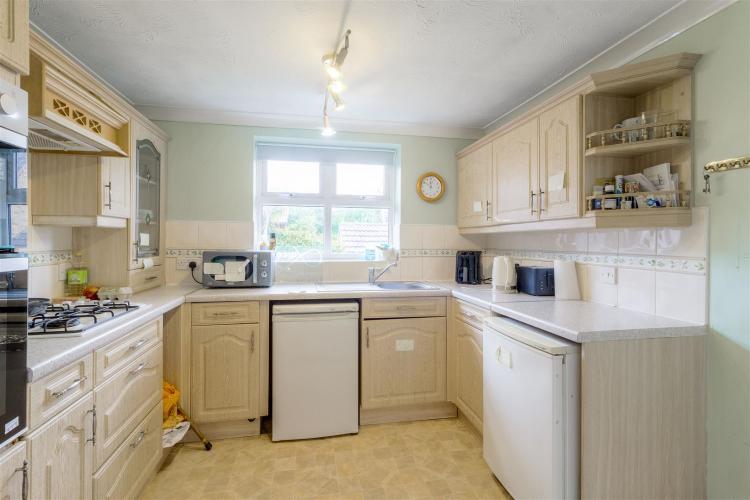
Horseshoe shaped kitchen that plenty of work top space and features an integrated oven and hob, sink an drainer, plumbing for a washing machine or dishwasher, double glazed window to the rear, door to the utility room and WC.
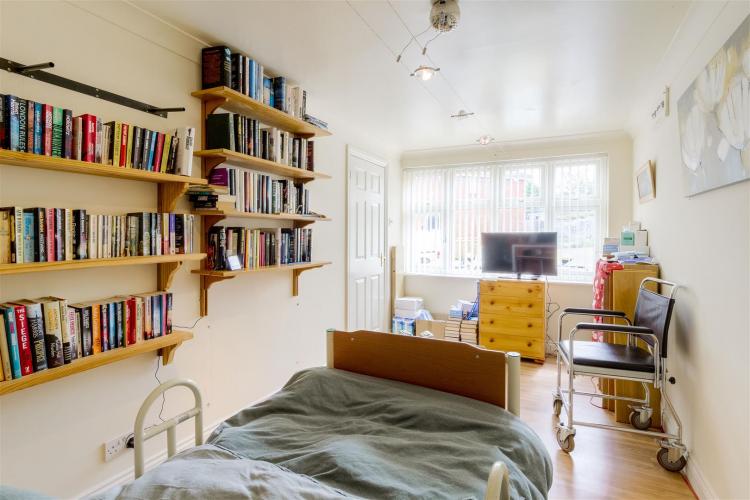
Sitting Room
16'0" x 7'11"
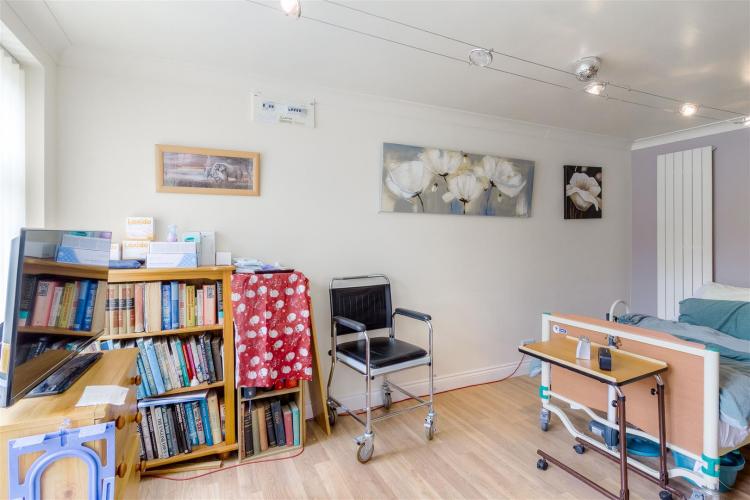
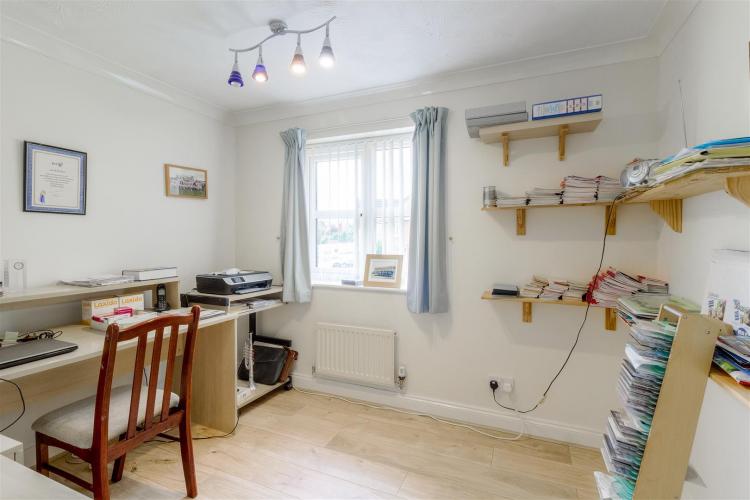
Versatile room currently used as a bedroom but formally the garage. The room features laminate flooring, radiator, and double glazed window to the rear.
Utility Room and Separate Cloakroom
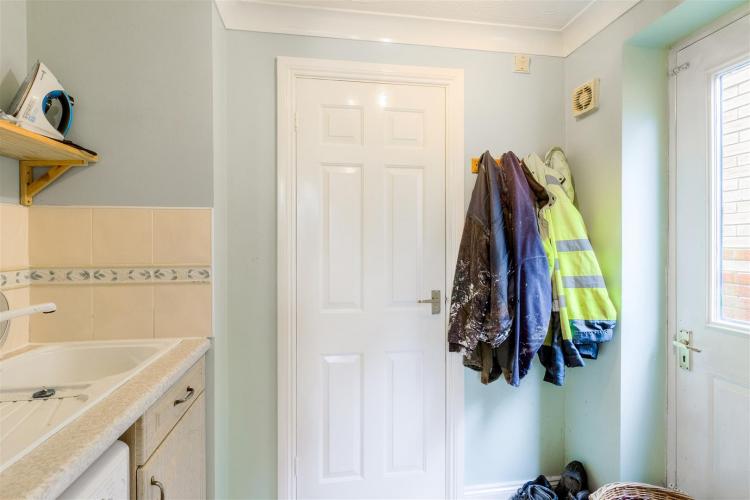
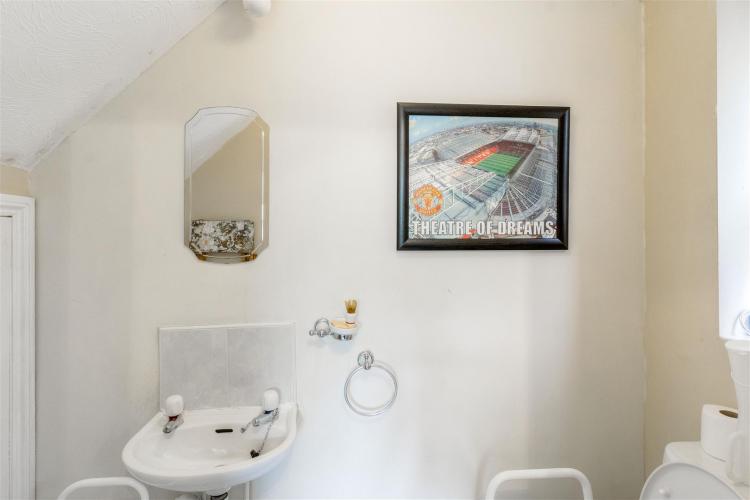
Utility Room features plumbing for a washing machine or dishwasher, work top, door to the WC and side door leading to the garden. The Cloakroom features a WC, wash hand basin, and under stairs storage cupboard.
First Floor Landing
Fitted carpet, doors to all first floor rooms, overstairs storage cupboard housing the boiler and loft hatch.
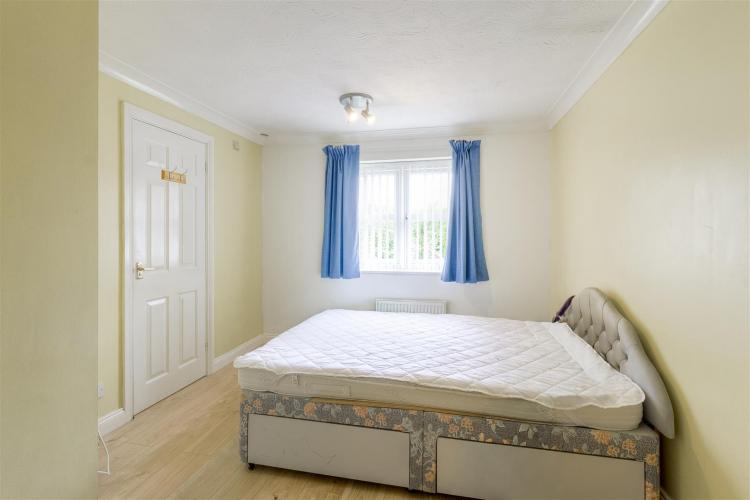
Bedroom 1
13'11" x 9'8"
Laminate flooring, radiator, door to ensuite and double glazed window to the rear.
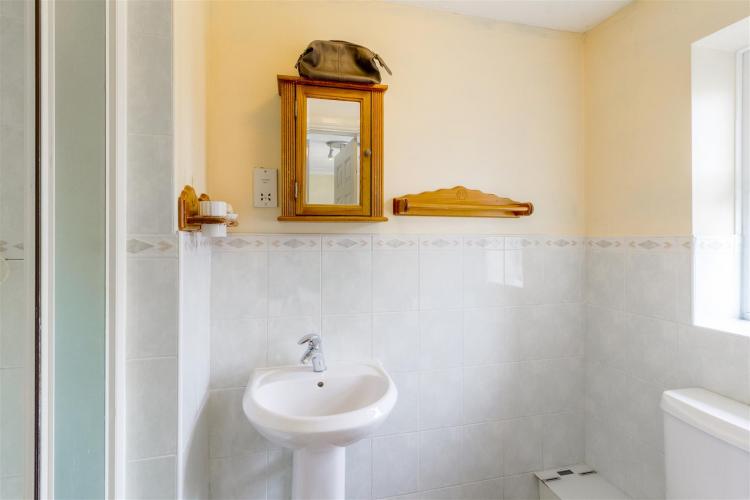
Ensuite
Shower cubicle, tile splash backs, WC, wash hand basin and double glazed window.
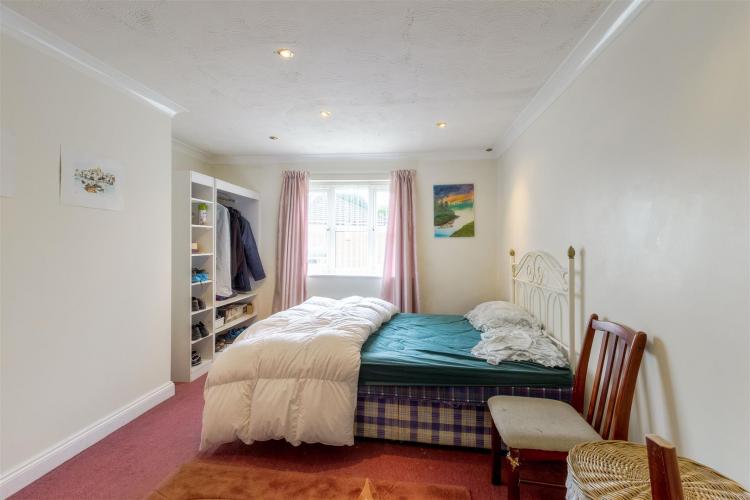
Bedroom 2
13'4" x 11'4"
Lovely size second bedroom that features fitted carpet, radiator, and double glazed window to the front.
Bedroom 3
7'9" x 9'8"
Good size single bedroom that features fitted carpet, radiator, and double glazed window to the front.
Bathroom
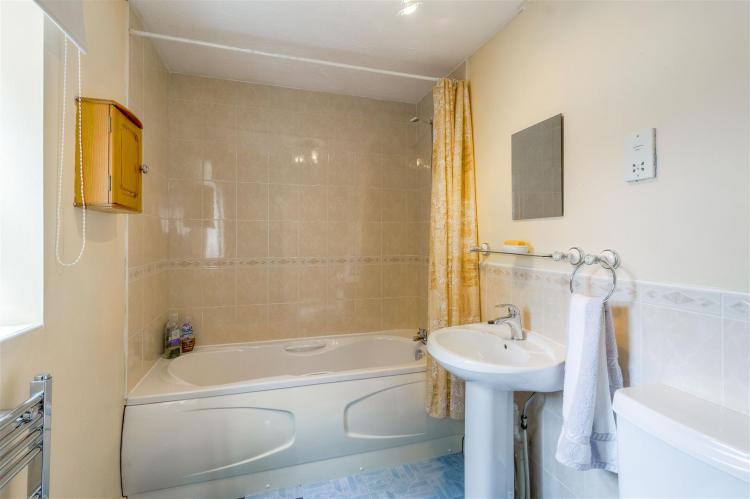
Spacious bathroom suite consisting of a bath with shower over, tile splash backs, WC and wash hand basin.
Outside - Front
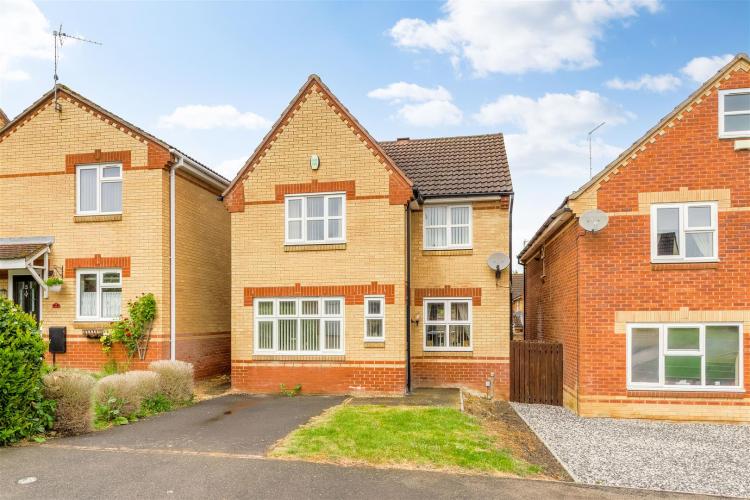
Hardstanding driveway providing off road parking, lawn garden to the side and pathway leading to the rear garden.
Rear Garden
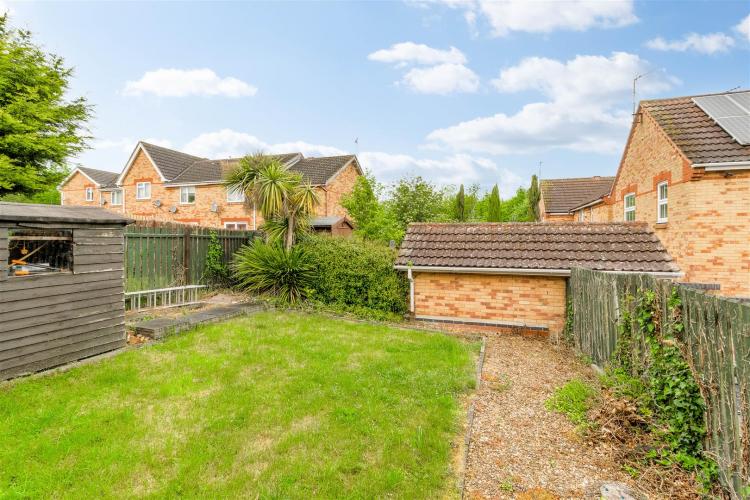
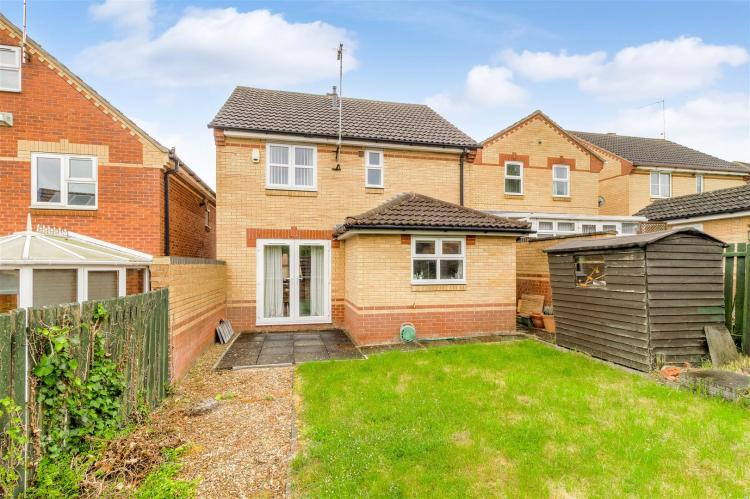
North Westerly facing garden that is mainly lawn but side gravelled area and paved patio.
Council Tax
North Northamptonshire Council. Band
Wanting to View?
To arrange a viewing of this property please call us on (01933) 278591 or email res@harwoodsproperty.co.uk.
Referral Fees
Any recommendations that we may make to use a solicitor, conveyancer, removal company, house clearance company, mortgage advisor or similar businesses is based solely on our own experiences of the level of service that any such business normally provides. We do not receive any referral fees or have any other inducement arrangement in place that influences us in making the recommendations that we do. In short, we recommend on merit.
Important Note
Please note that Harwoods have not tested any appliances, services or systems mentioned in these particulars and can therefore offer no warranty. If you have any doubt about the working condition of any of these items then you should arrange to have them checked by your own contractor prior to exchange of contracts.